
Rancho El Maverick
Rancho El Maverick
Loreto, Baja California Sur
2020
- Category
- Hospitality
- Location
- Loreto, Baja California Sur
- Year
- 2020
- Area
- 1,503 m² built
- Project authors
- Juan Carlos Vidaña
- Collaborators
- Gerardo de la Torre, Juan Guillen, Taller de Luz, Alberto Vidaña, Antonio Couttolenc and Hannia Hernández
- Photography
- JVL
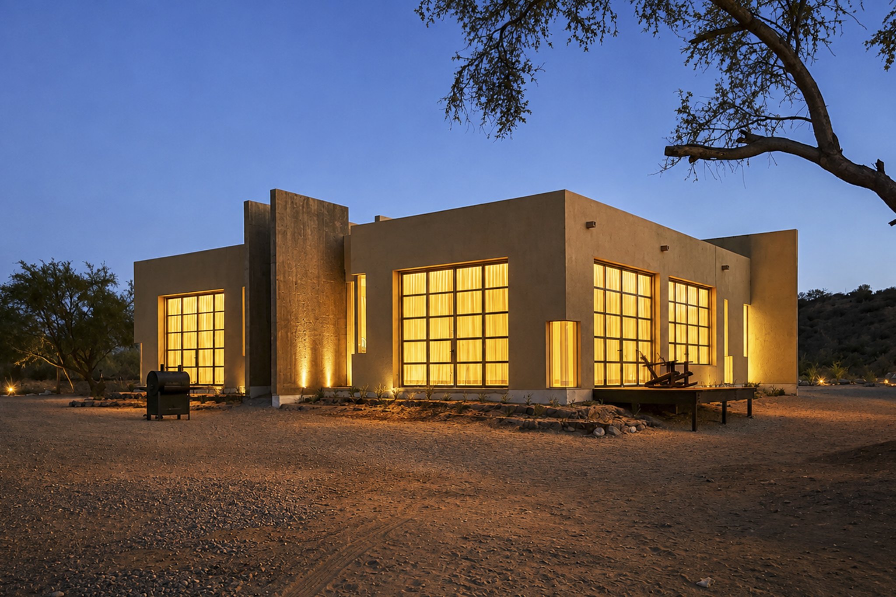
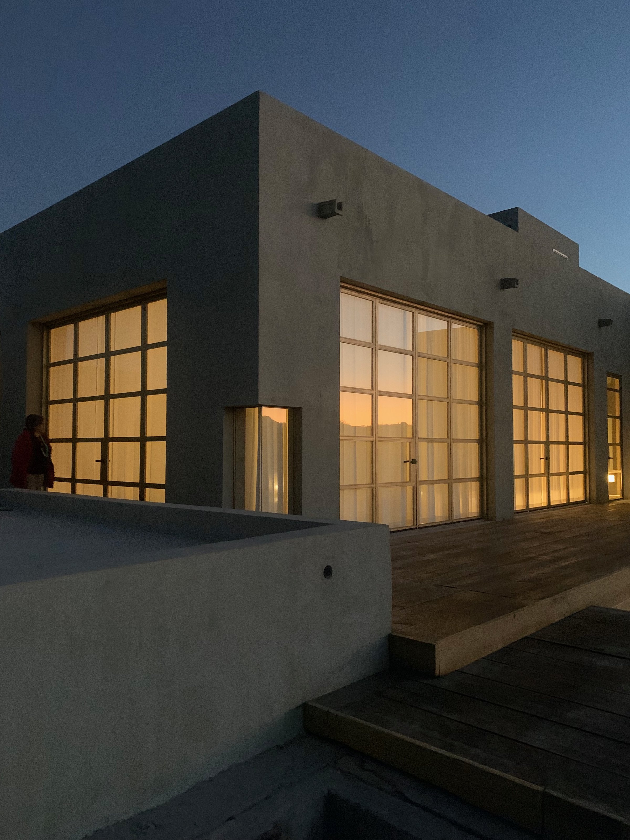
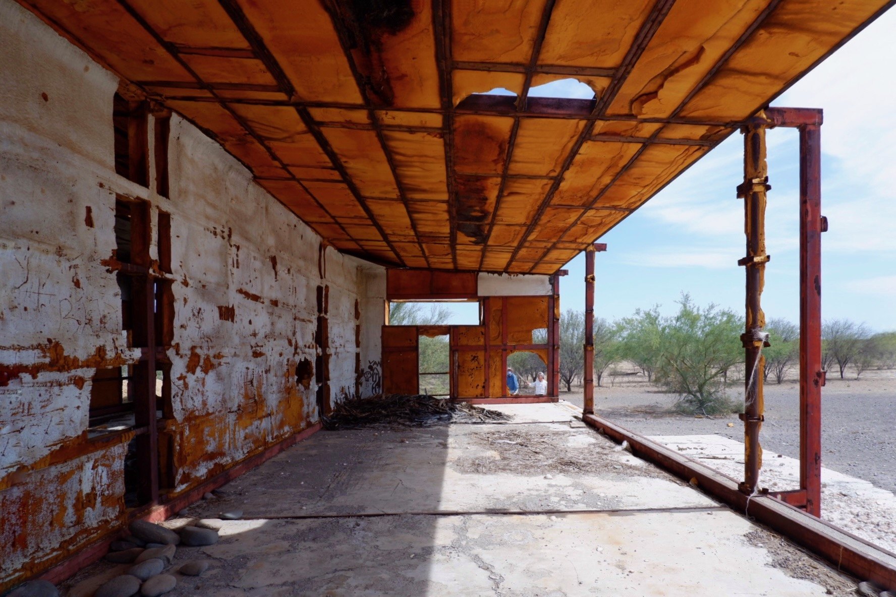
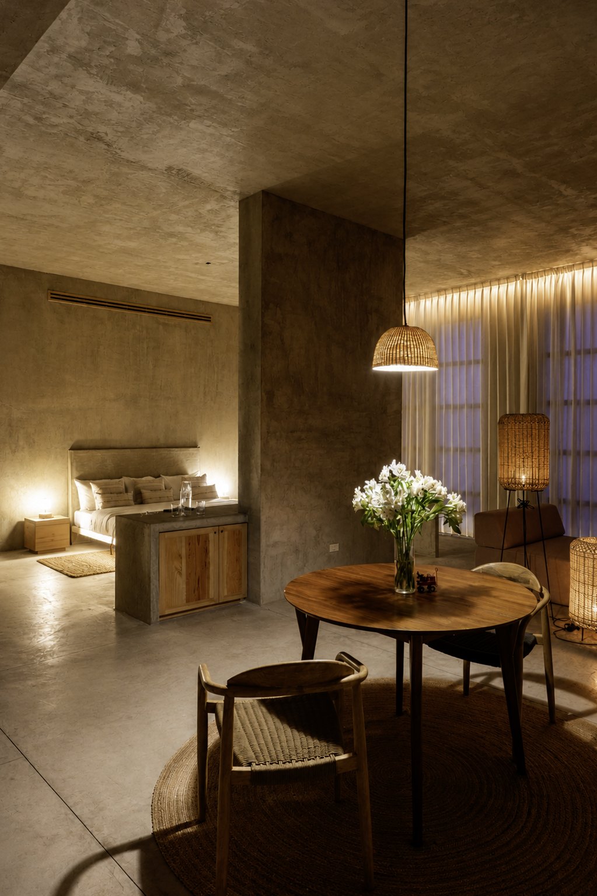
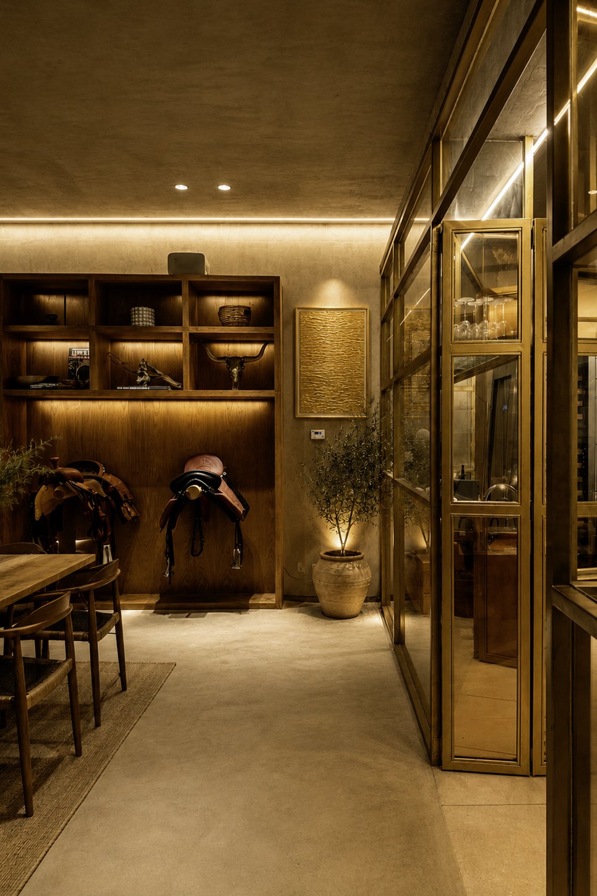
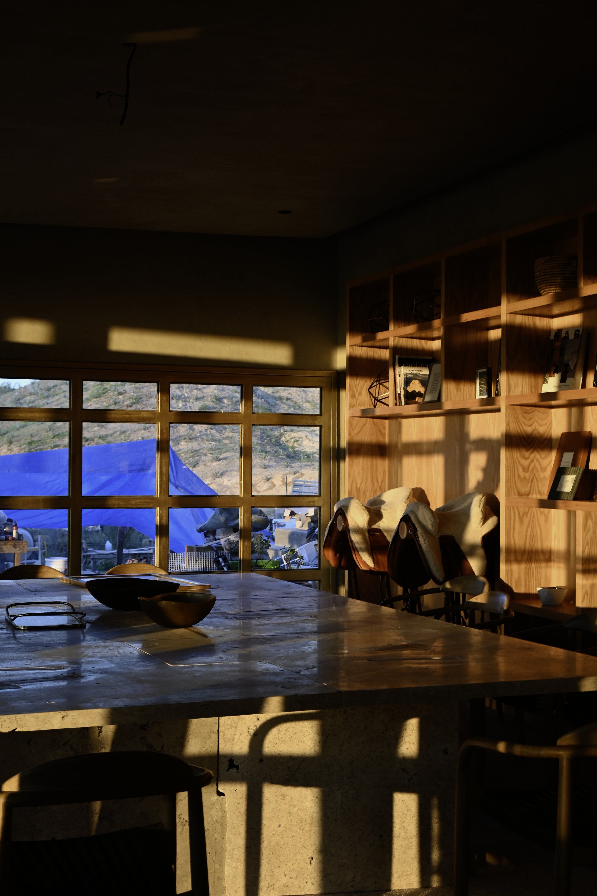
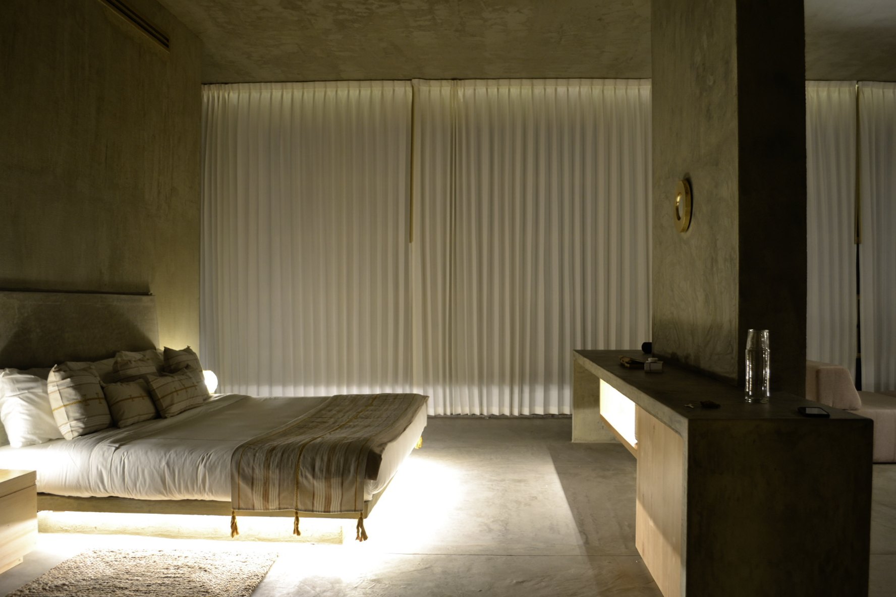
The project begins with an existing structure that is recovered and transformed into a new way of inhabiting the landscape. The first intervention uses the existing concrete slab as its foundation and establishes the shared areas: kitchen, family dining room and terrace, along with a first suite with an adjoining room.
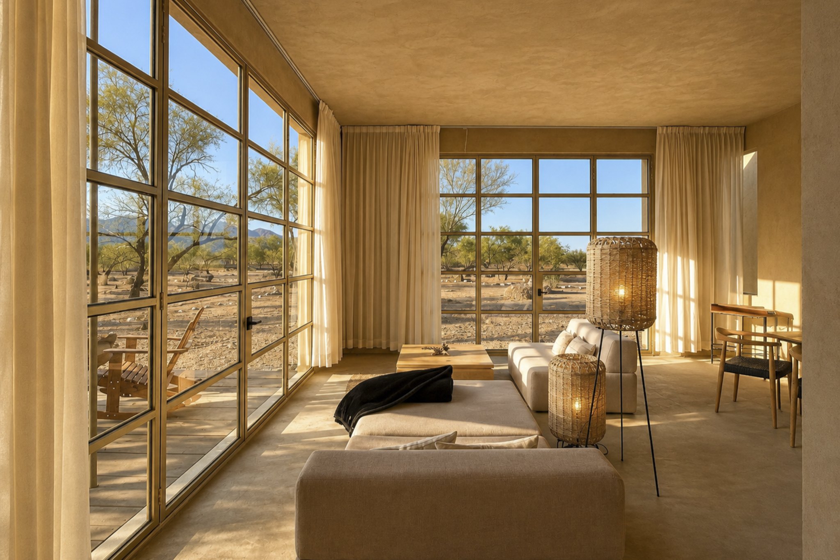
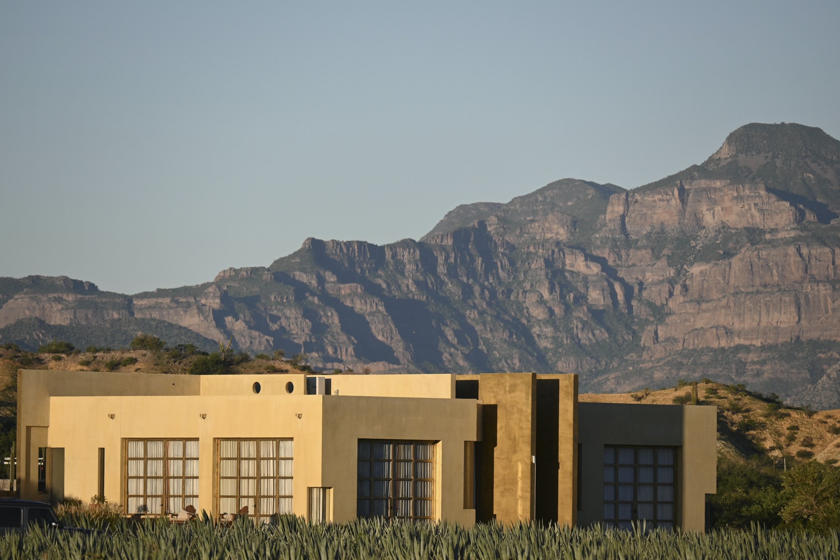
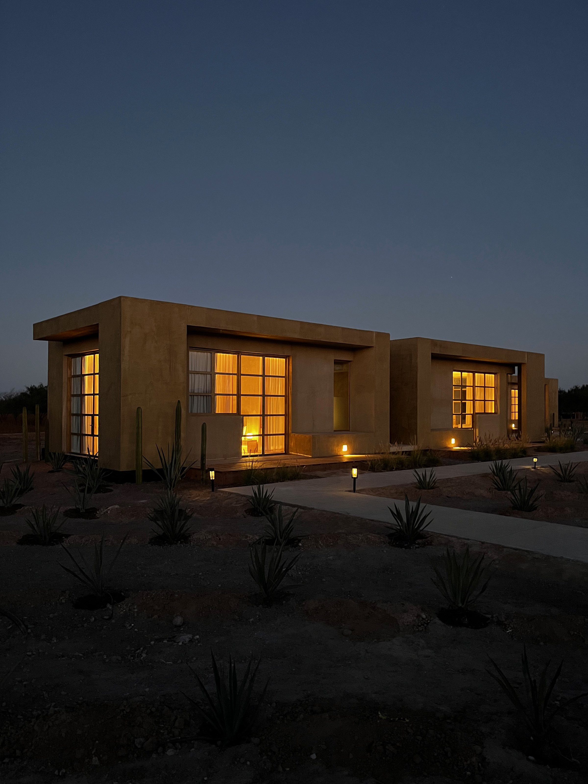
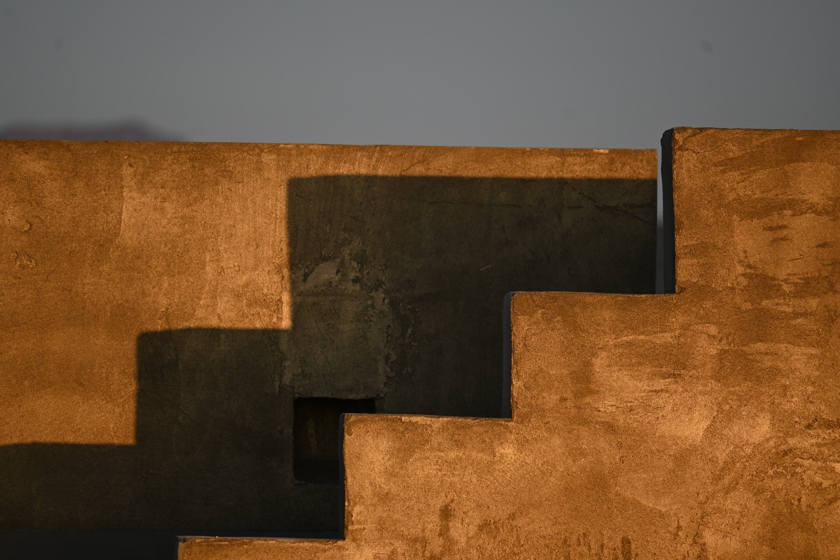
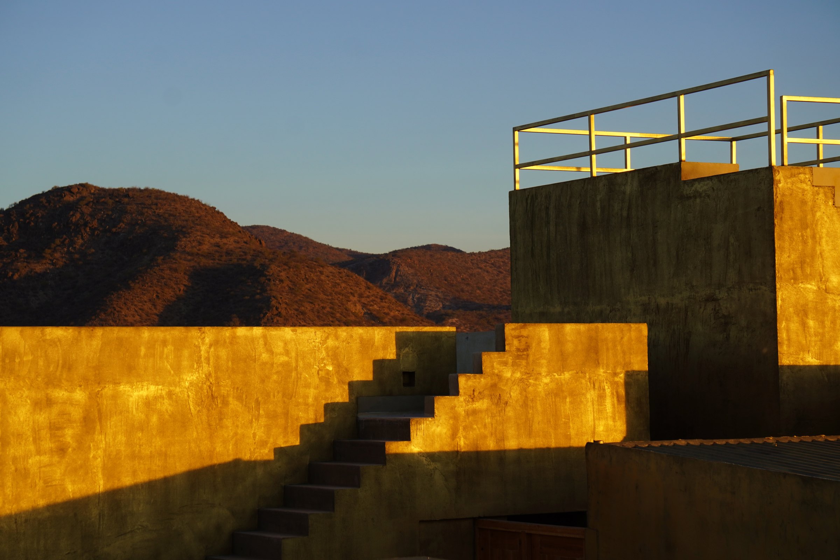
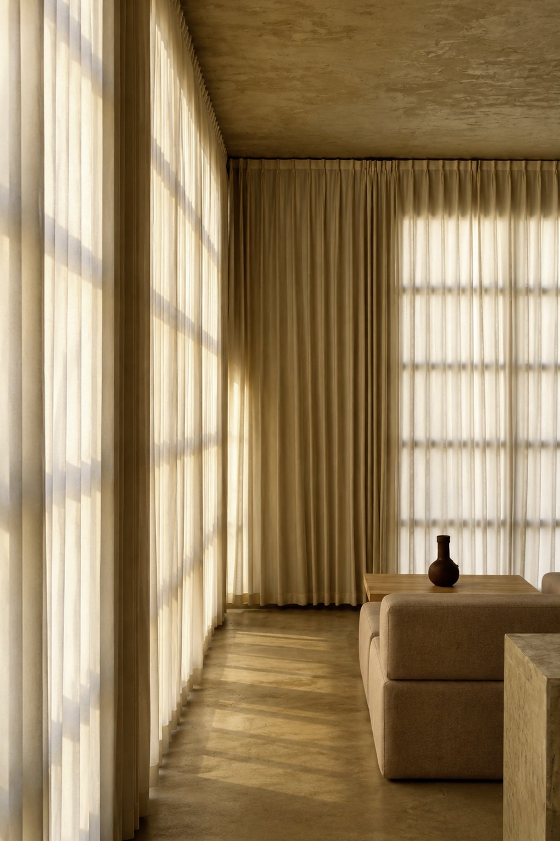
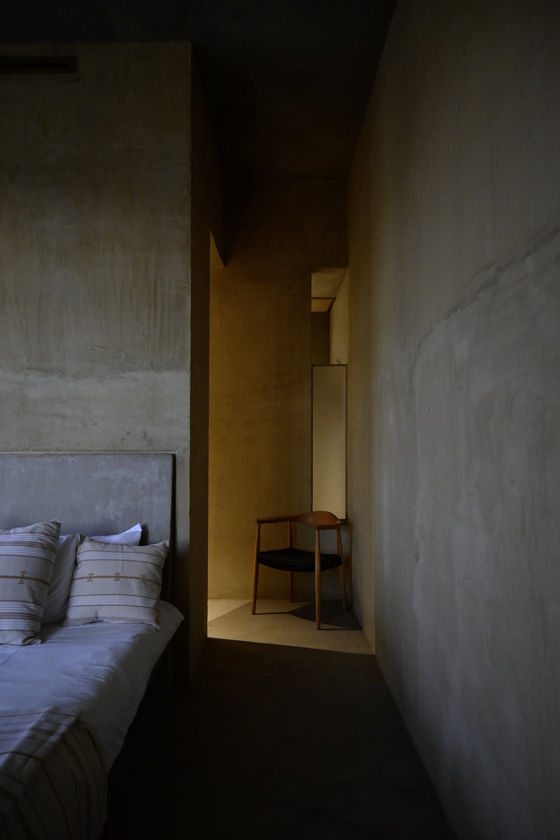
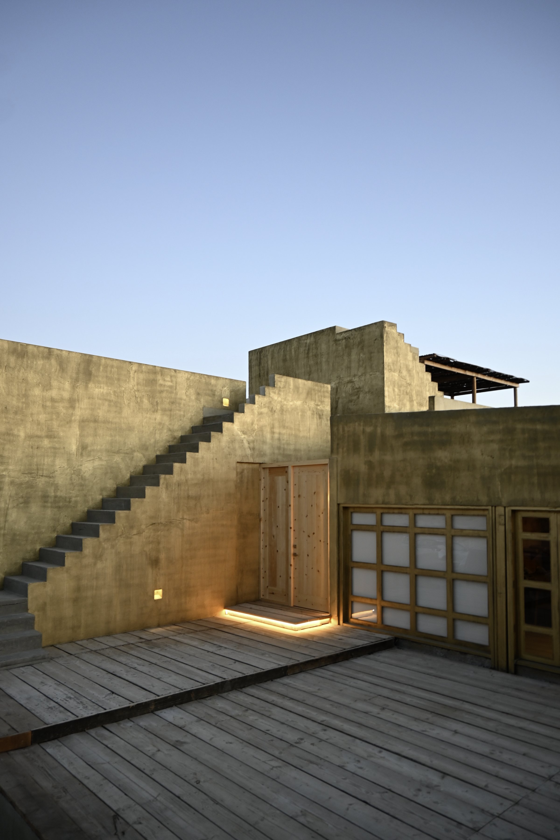
From the outset, the architecture answers the extreme conditions of Loreto's climate. The walls are conceived as protection from the sun, while the interior heights encourage ventilation and produce cool, ample, sheltered spaces.
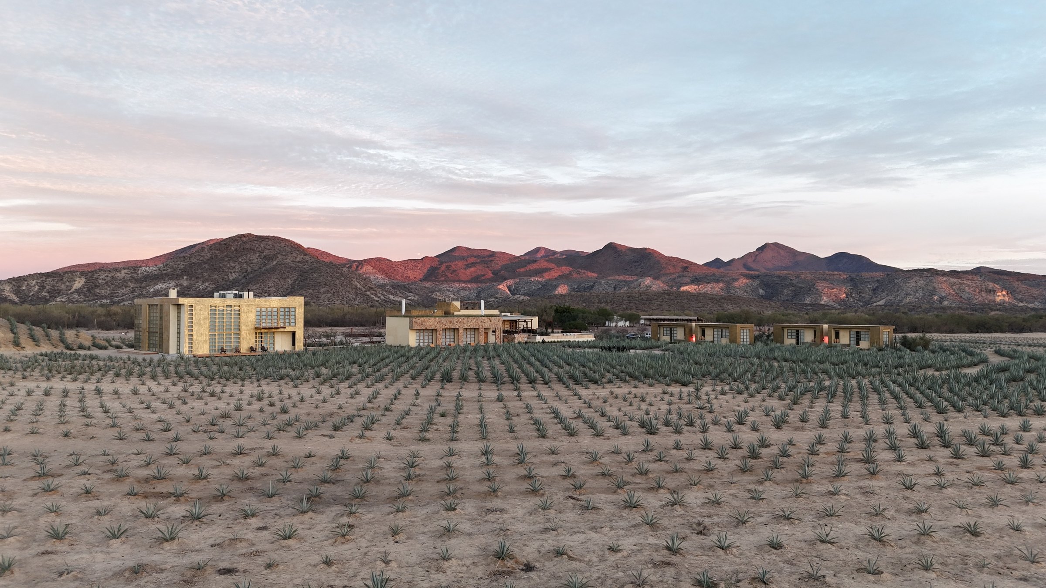
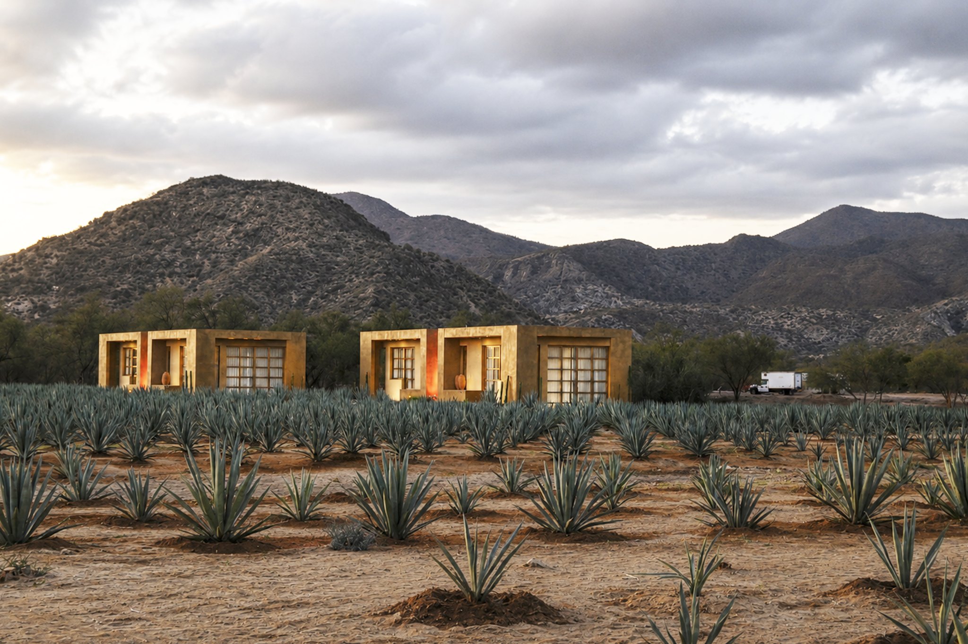
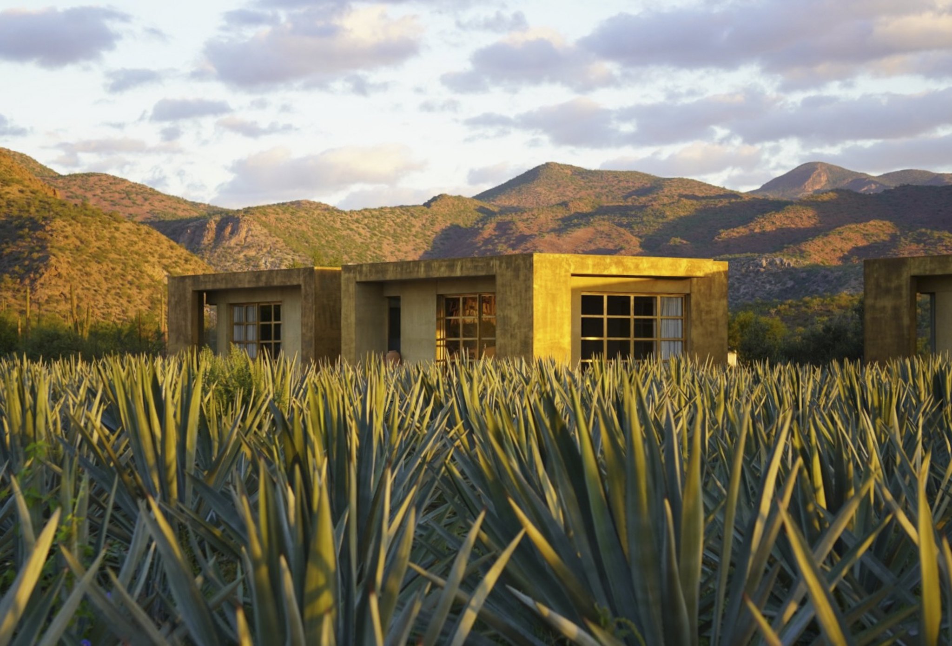
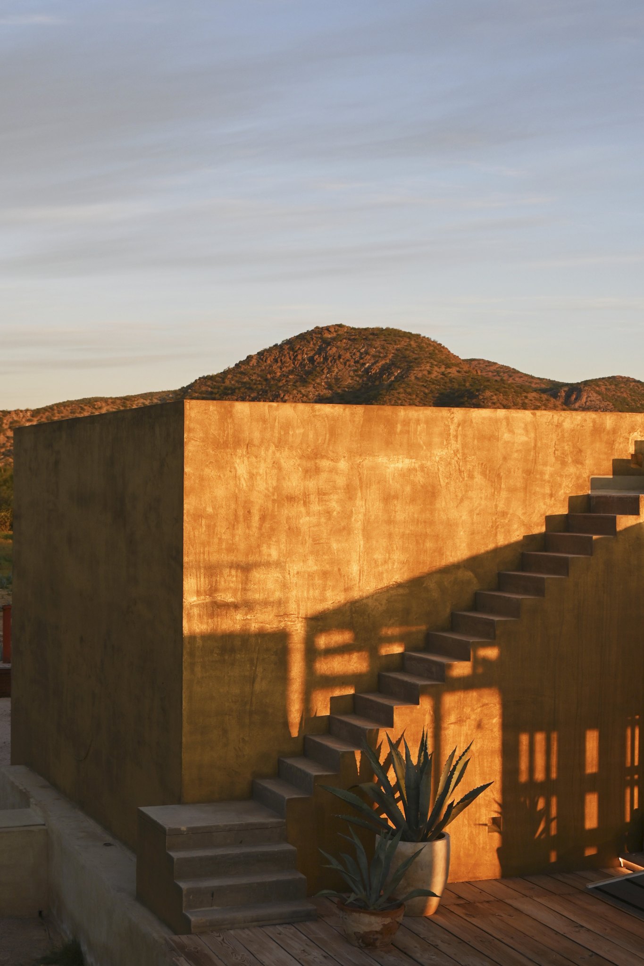
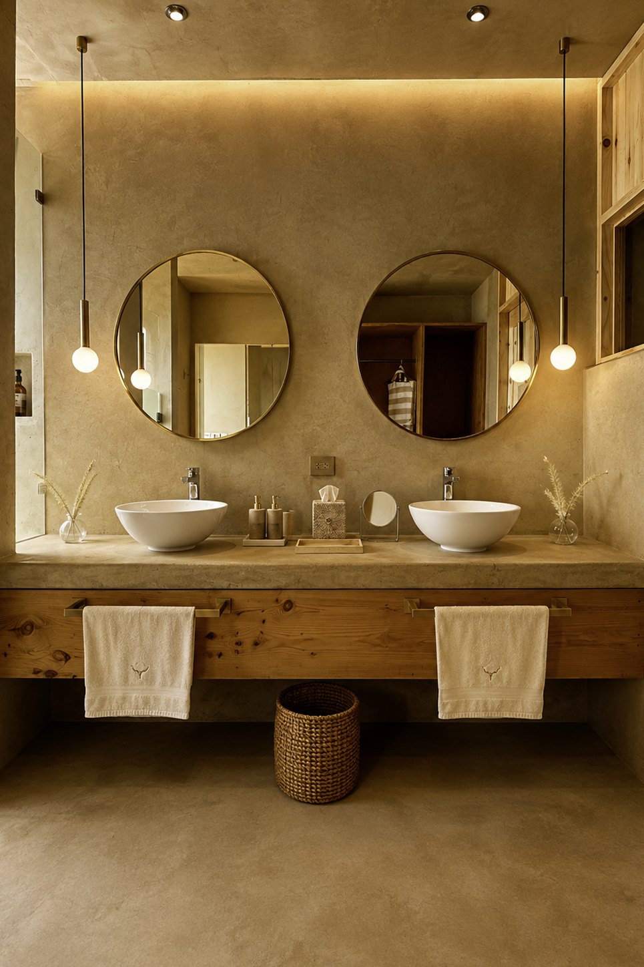
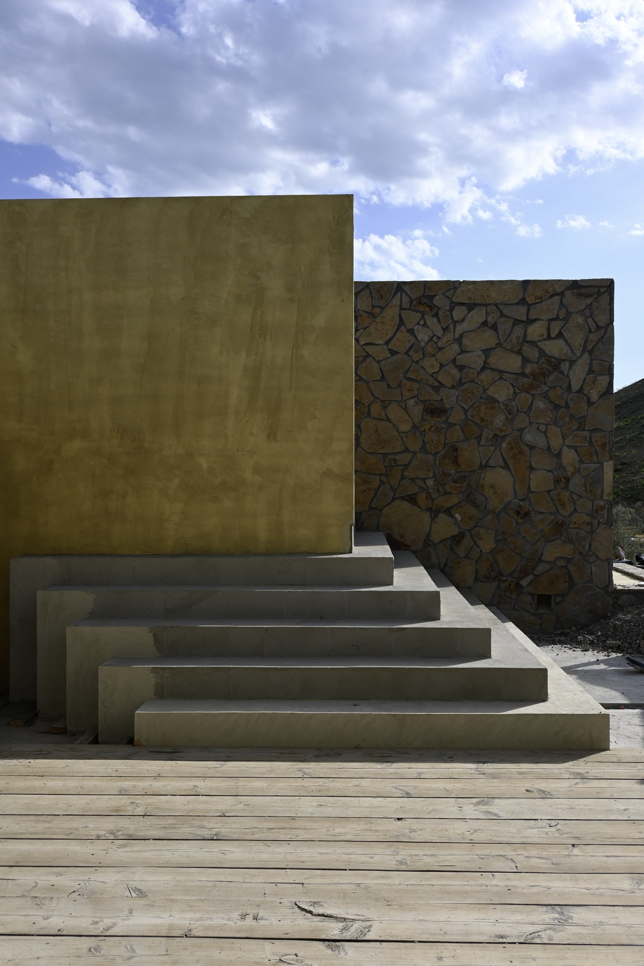
The materials come from an intention to belong to the landscape. Earth and golden tones pick up the colours of the semi-desert surroundings and turn the architecture into a series of refuges that blend into the territory rather than compete with it.
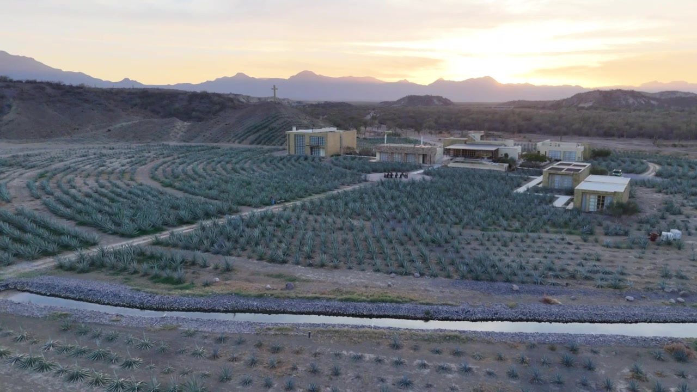
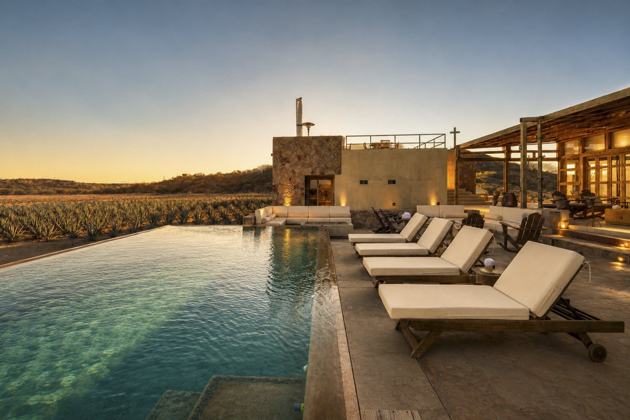
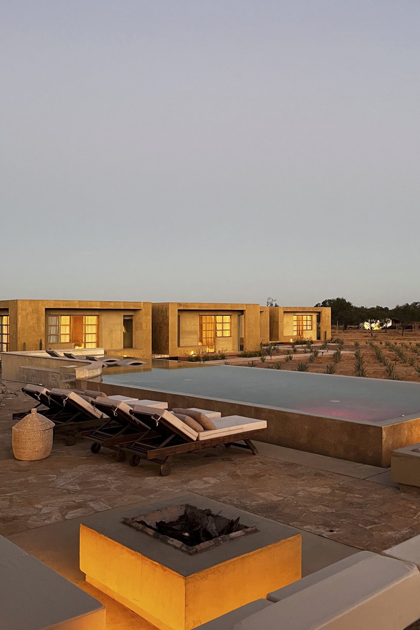
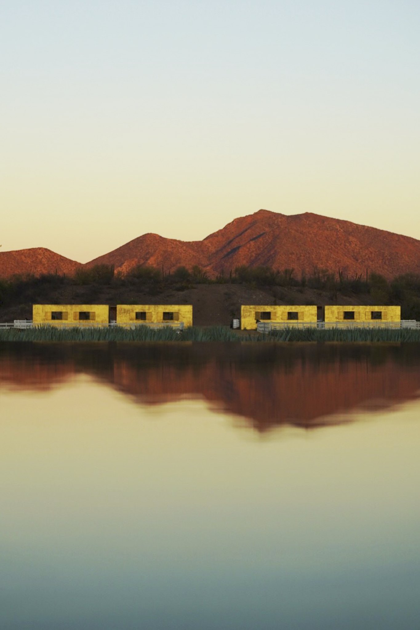
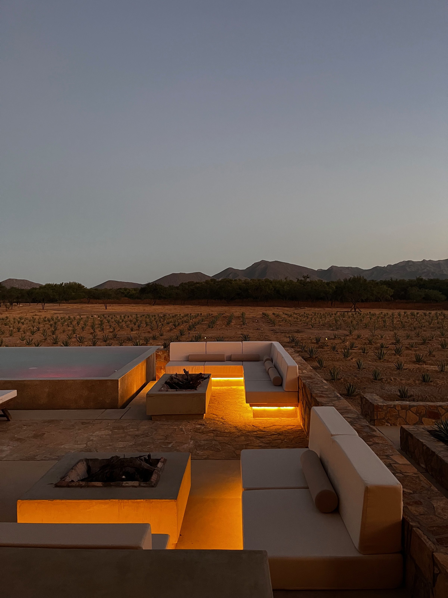
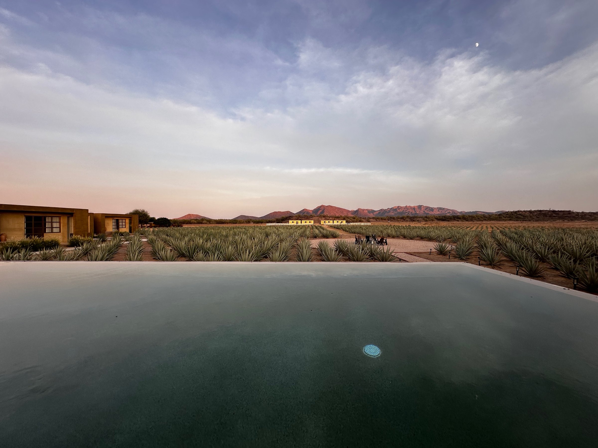
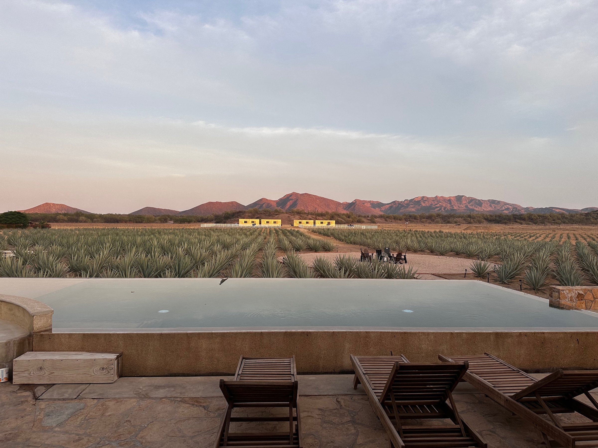
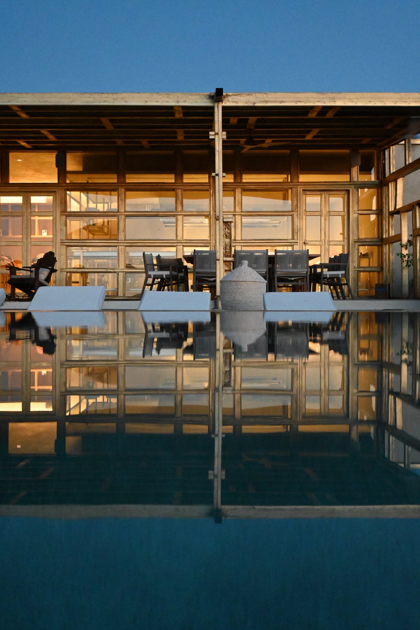
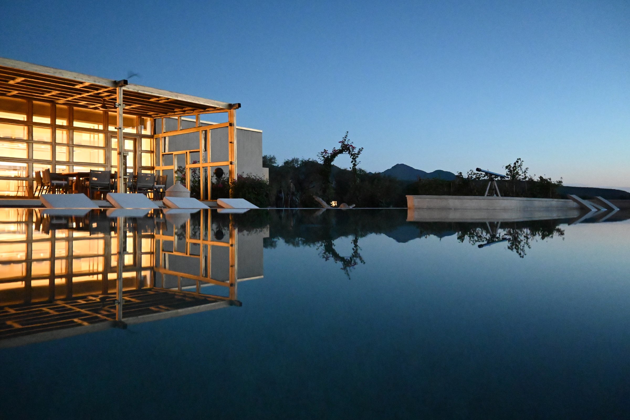
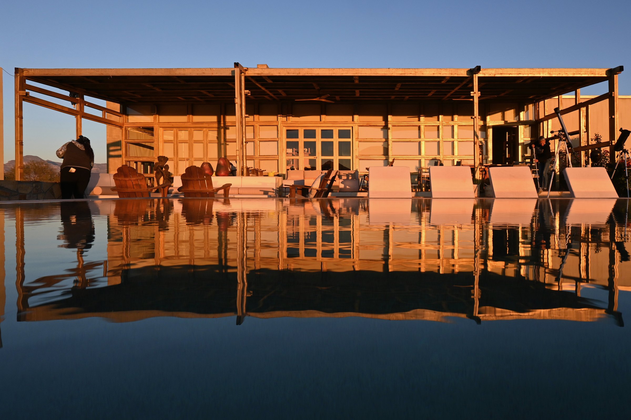
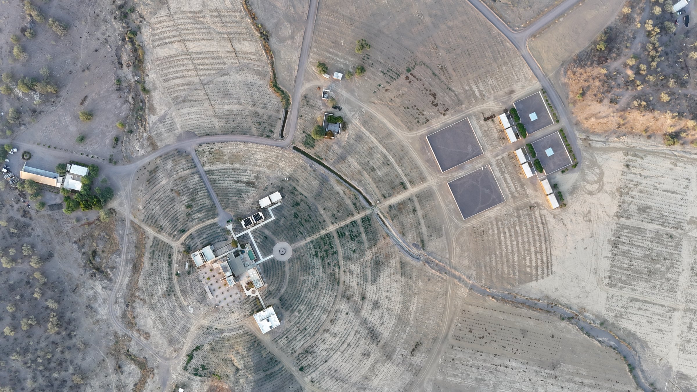
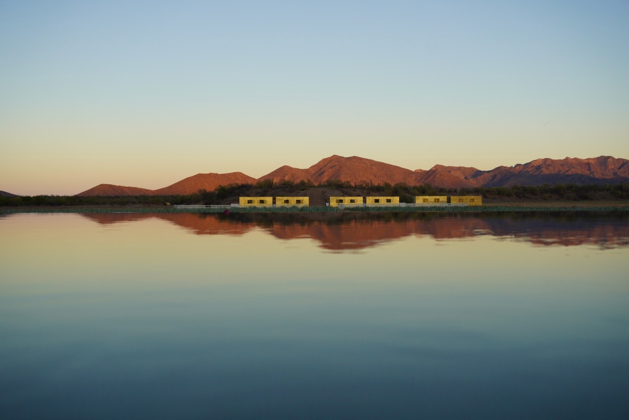
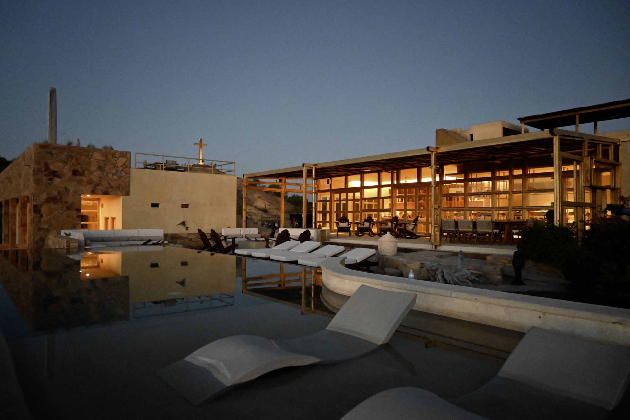
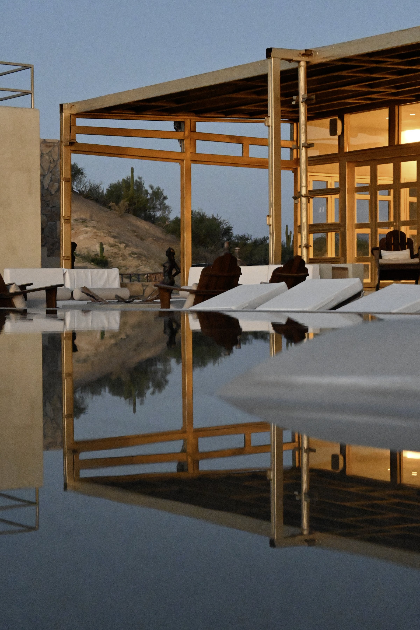
From the module of that first suite, the project grows organically. Two south-facing volumes form the main suites and open onto a shared terrace with a pool oriented to the sunrise. The sheet of water visually extends the landscape and creates an endless horizon towards the mountains that frame the territory.
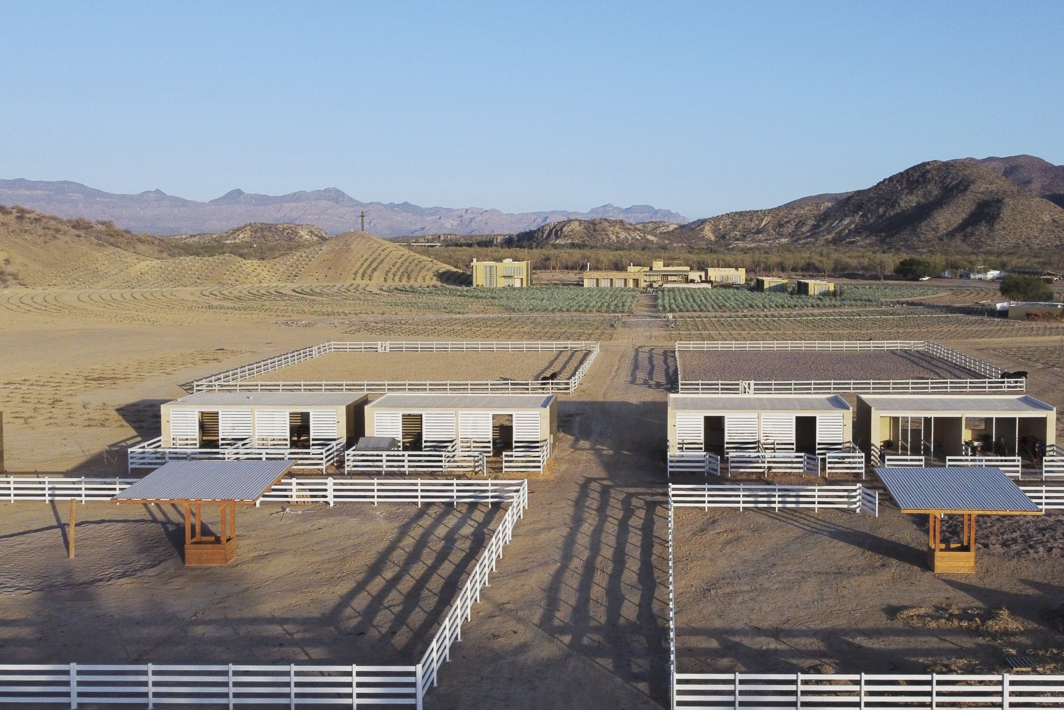
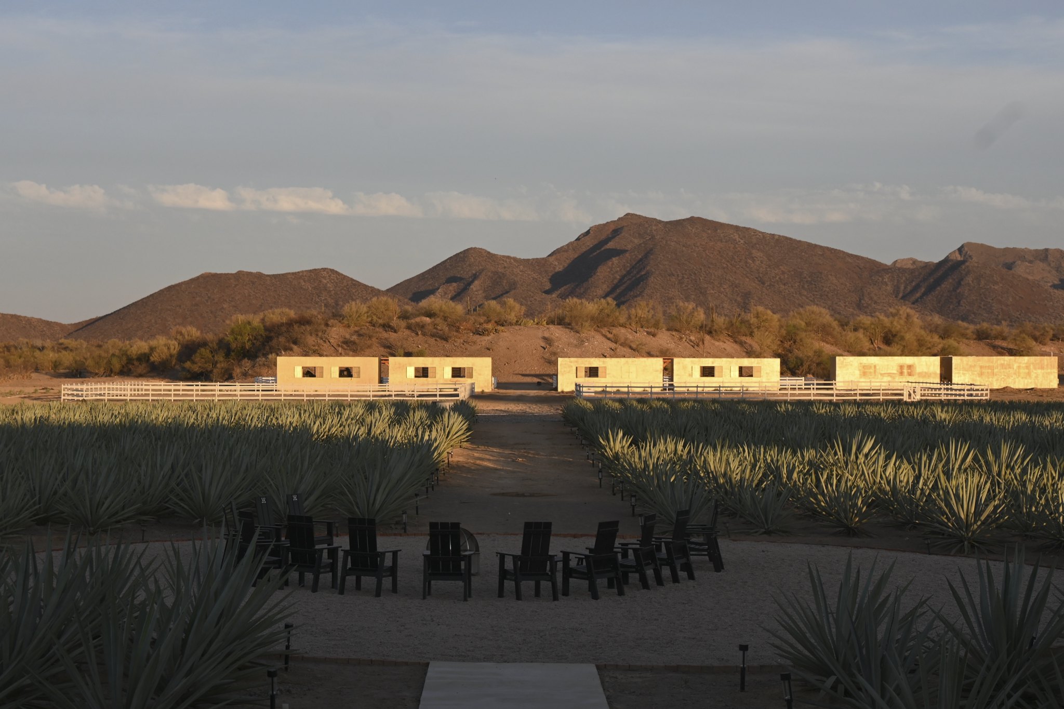
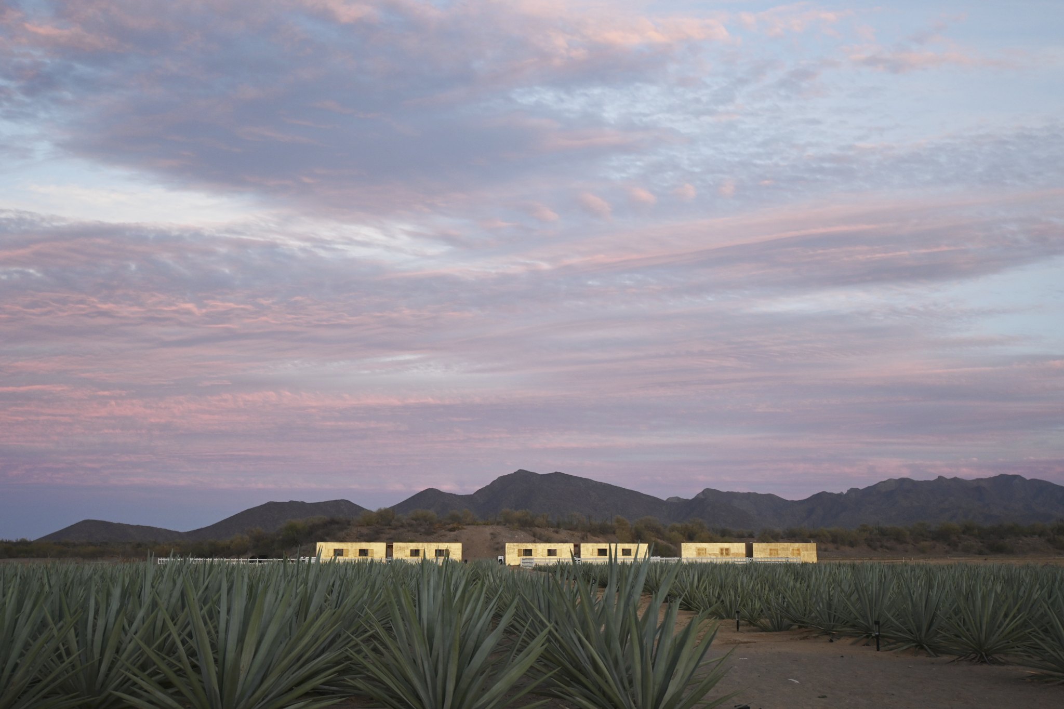
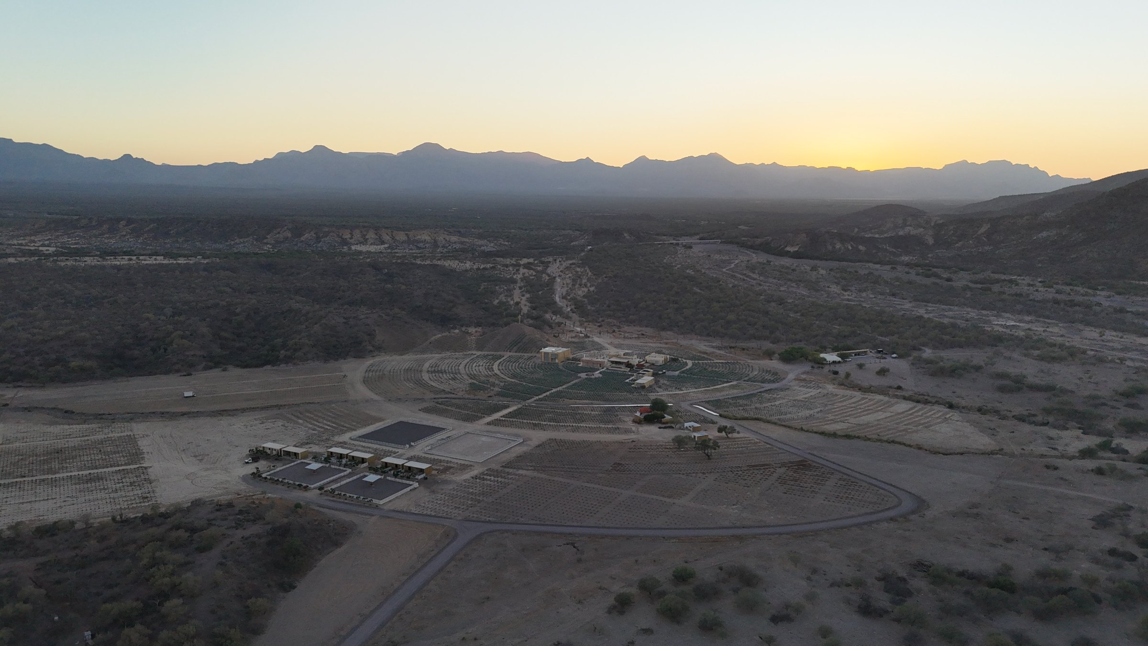
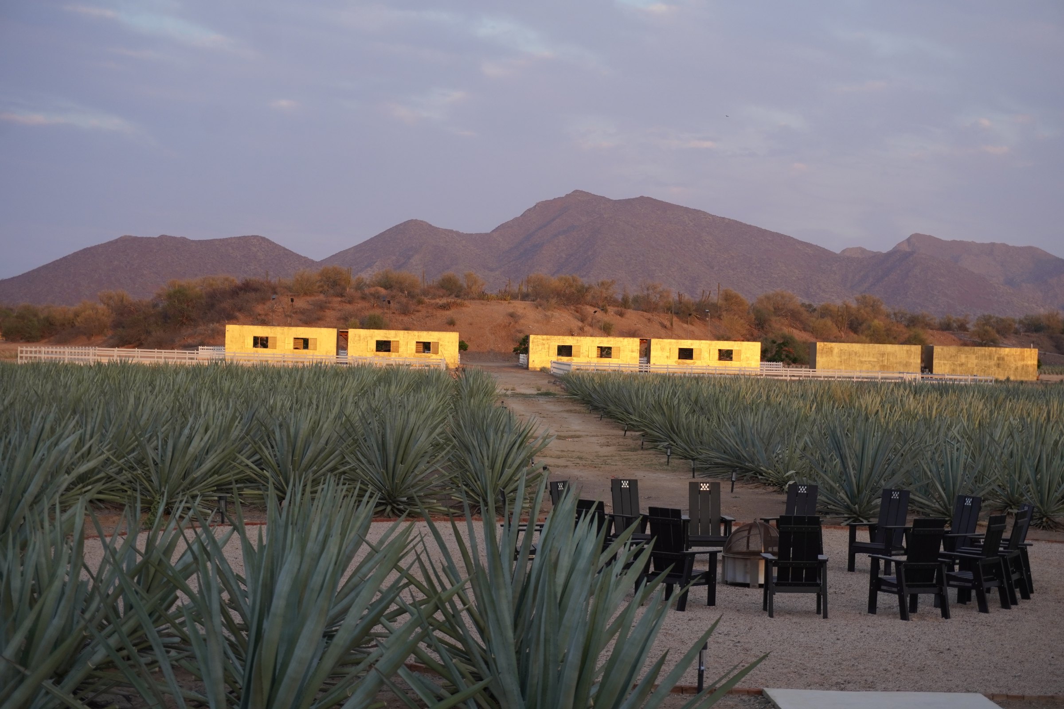
The modular logic then allows the scheme to multiply. By dividing the original module into two rooms that share services, four habitable spaces are created around the pool. These volumes sit within a large courtyard of agaves, where the planting works as the link between the rooms, the paths and the landscape.
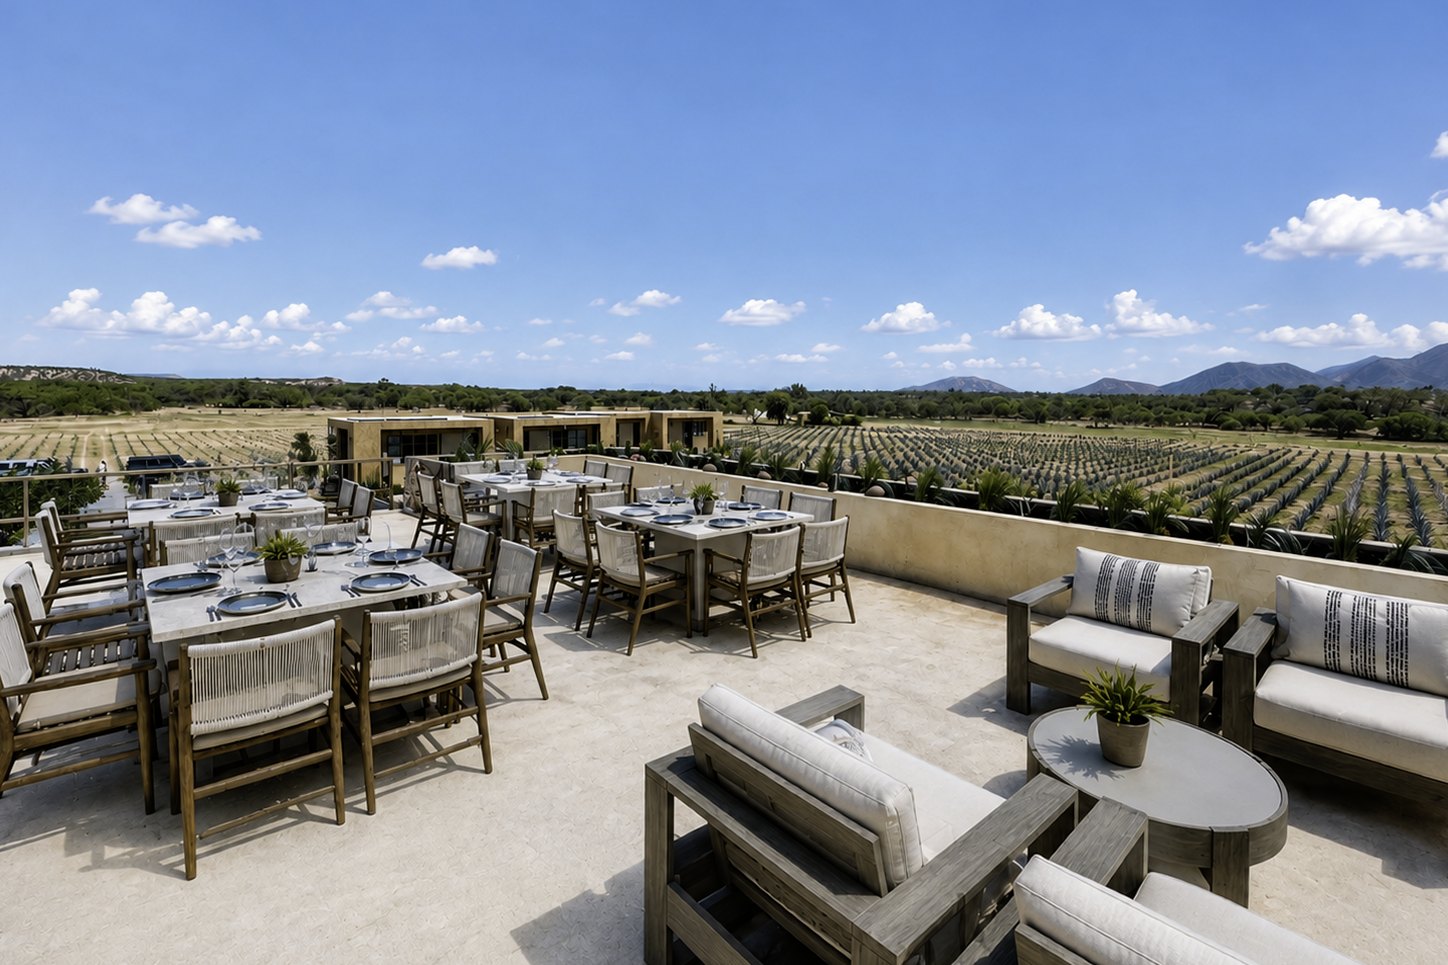
At one end of the pool, a hall serves as a meeting point and a refuge for the moments when the weather makes it impossible to stay outdoors. The roofs answer the same logic of creating places to gather: they become habitable terraces and let the whole be enjoyed from different heights and at different hours of the day.
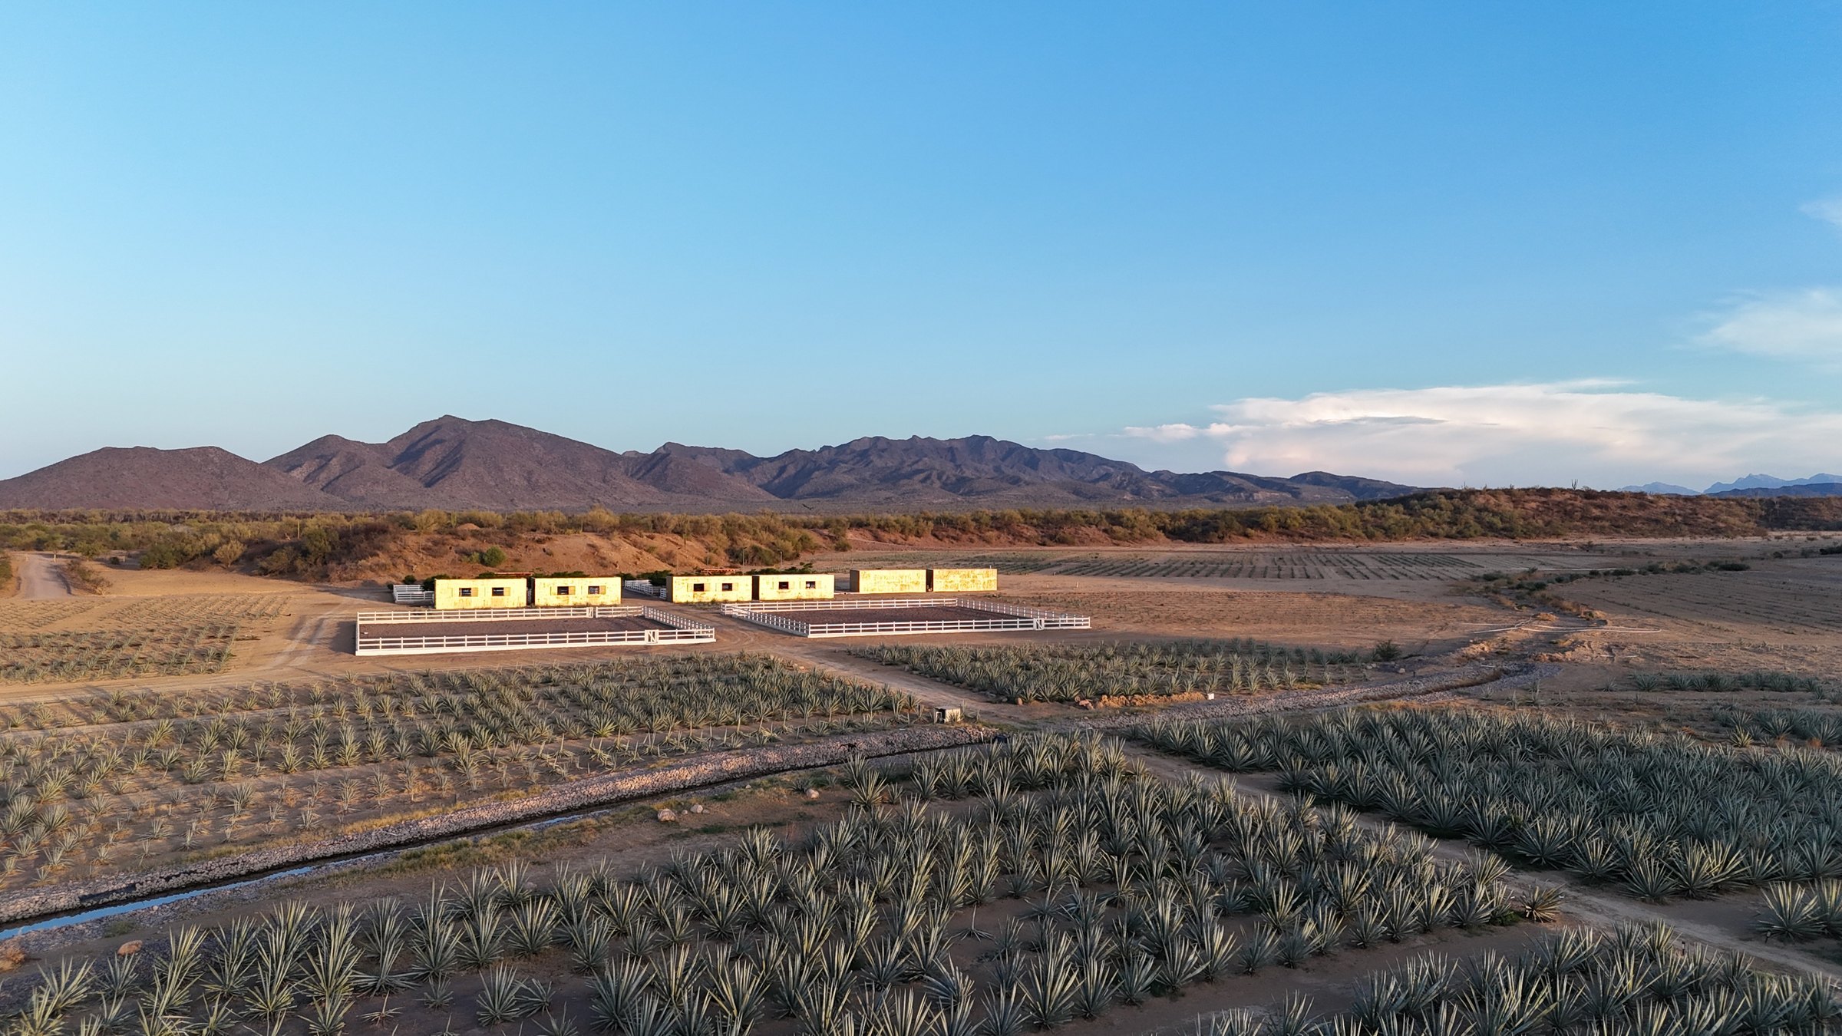
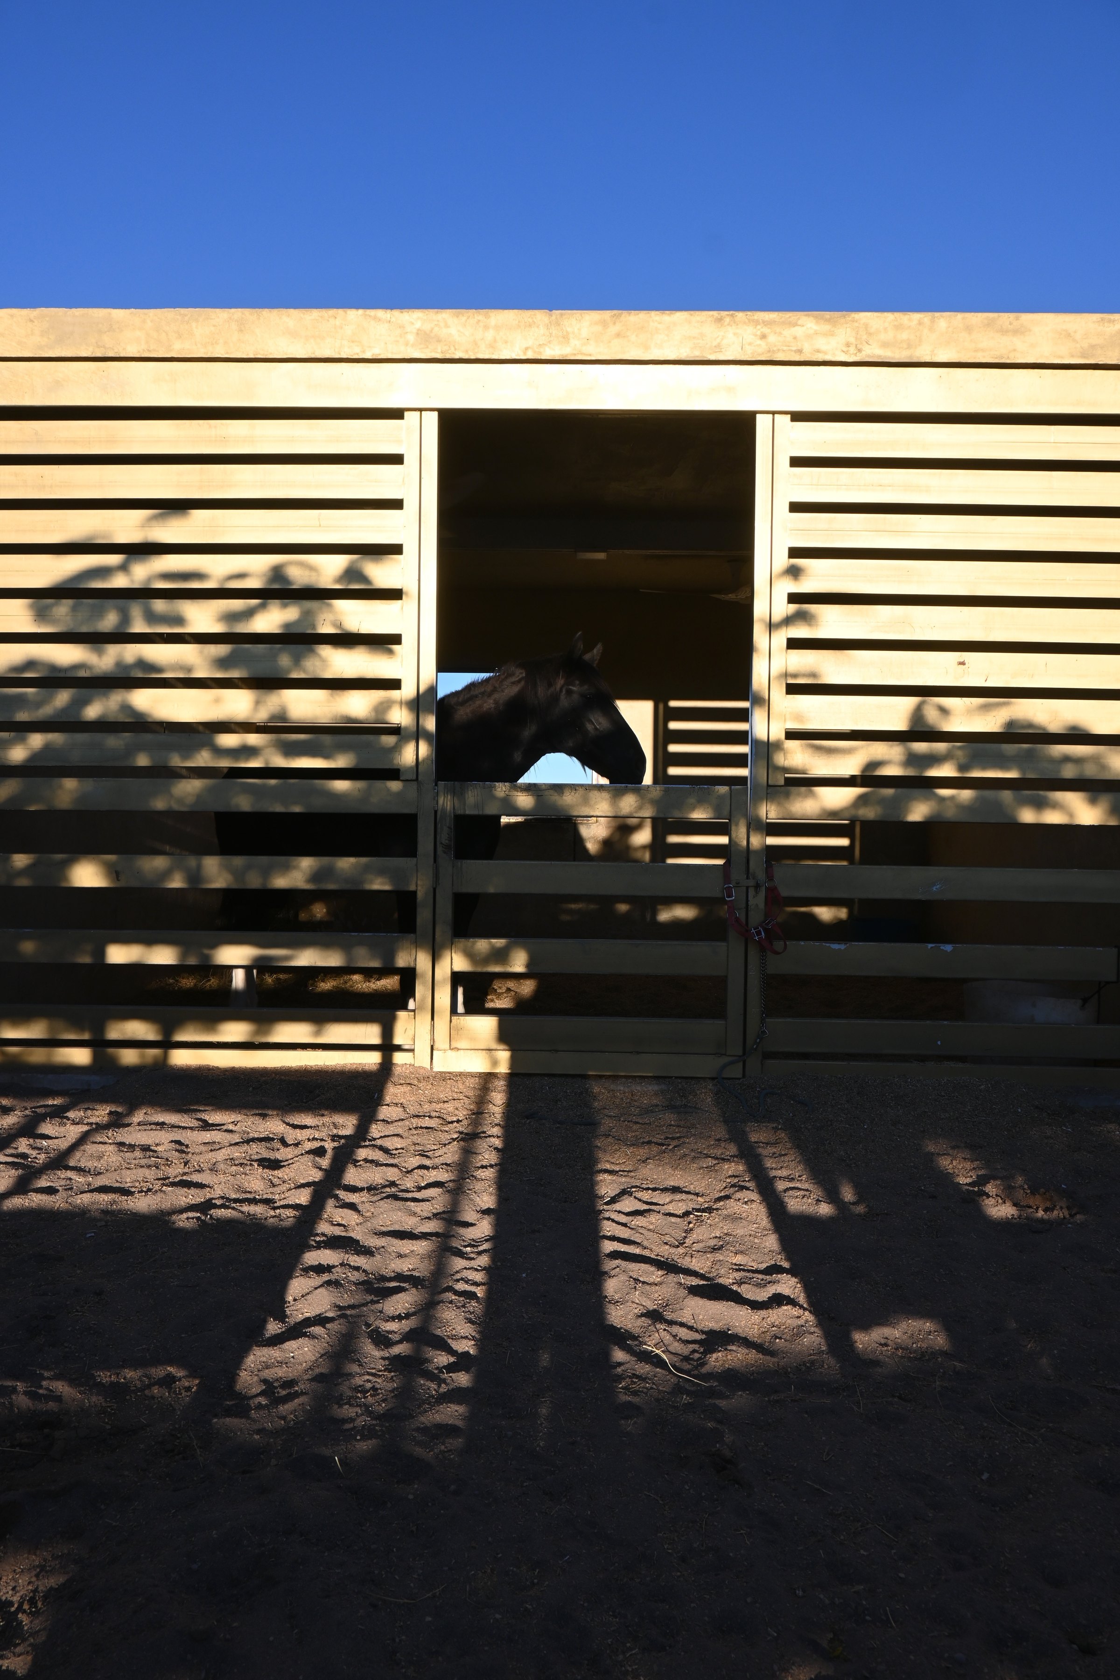
To the east, the project is completed by a series of volumes for the stables. Their simple geometry and golden finish keep the material and formal continuity of the whole, so that every piece reads as part of the same architecture.
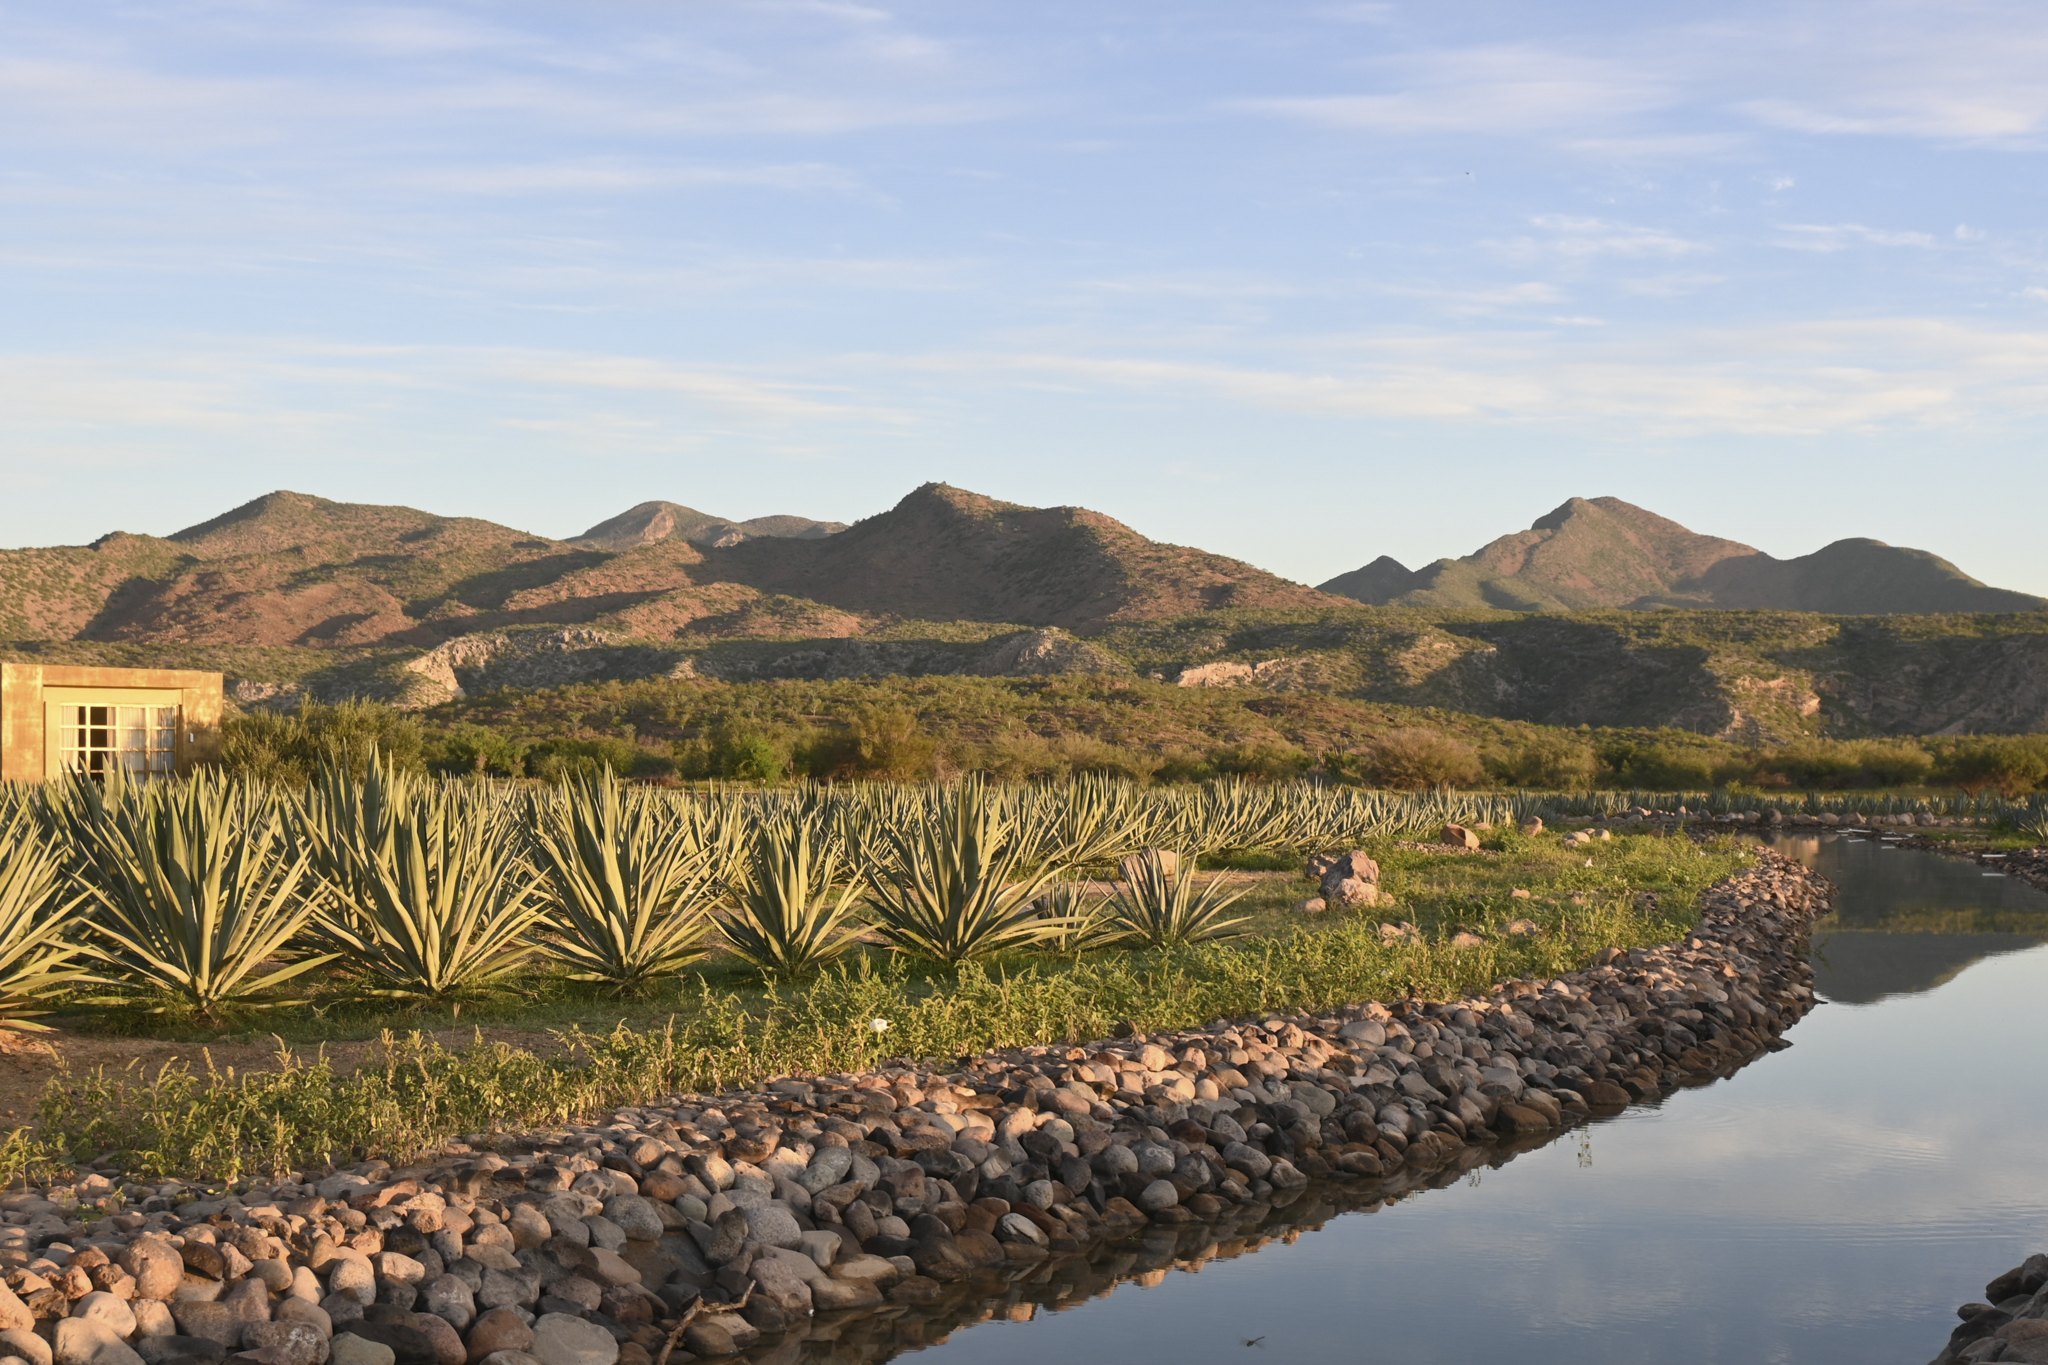
The planting completes this relationship with the territory. The circles of agaves introduce green areas within an essentially semi-desert landscape, creating pauses, shade and small places of refuge.
The paths are a fundamental part of the experience. Rather than simply connecting the spaces, they cross the landscape and lead the visitor among agaves, water reservoirs and constantly changing perspectives. The project is discovered gradually: between architecture and landscape, between open and sheltered spaces, and between the presence of the desert and the refuges we build within it.