
 Render
 Render
 Render
 Render
 Render
 Render
Proyecto Po
Proyecto Po
Mexico City
- Category
- Residential complex
- Location
- Mexico City
- Status
- Coming soon
- Project authors
- Juan Carlos Vidaña
- Collaborators
- Gerardo de la Torre, Taller de Luz, Hannia Hernández, Antonio Couttolenc, María del Mar Barrientos, Alberto Vidaña y Tania Hernández
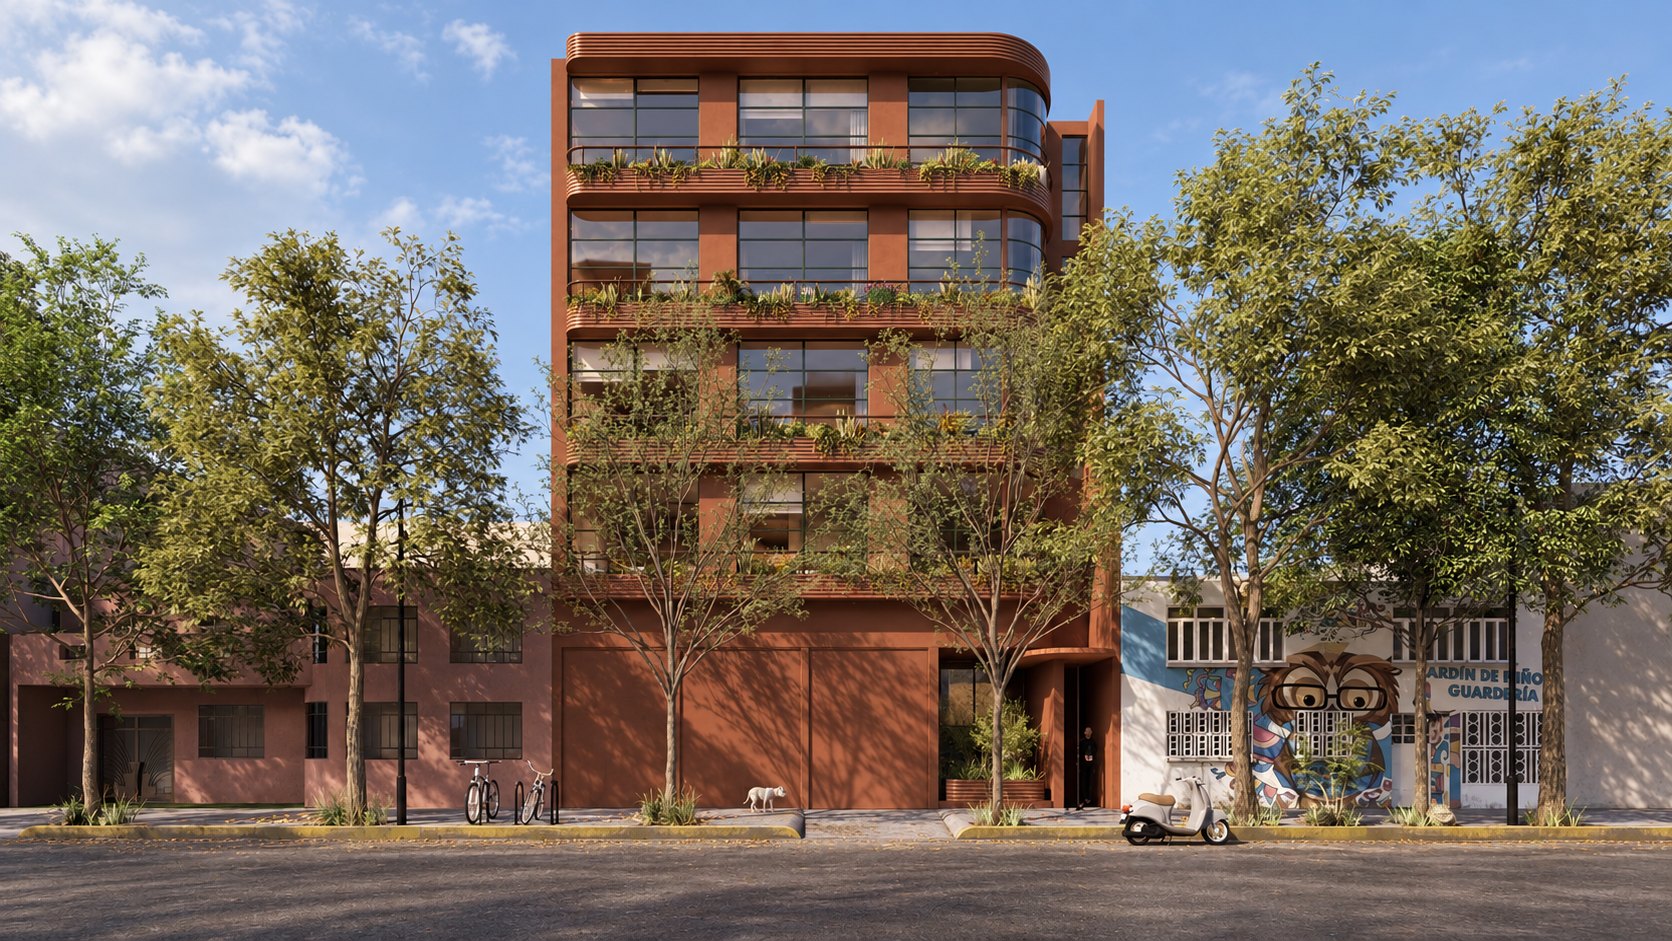
In a city where architectural proposals abound and the urban setting grows ever more diverse and complex, the project asks a simple question: how do you build a refuge within the city without giving up everything that happens around it?
On a site of barely 300 m², in the heart of the city, a building of 14 apartments answers the needs of contemporary life through a simple, functional, orderly architecture.
The idea again starts from the concept of the house as a refuge, taken now to an urban scale. Each apartment becomes a space of calm against the pace of the city.
The apartments, of roughly 70 m², have one or two bedrooms and are designed to adapt to different ways of living. Every square metre has a function.
The architecture thus answers modern times and the new dynamics of the city: more compact, efficient, flexible spaces, without giving up the feeling of home.
Proyecto Po is the way architecture can organise space and build quality of life.