
Morelos Science and Technology Park
Morelos Science and Technology Park
Xochitepec, Morelos
2010
Collaboration with IDOM
- Category
- Special projects. Headquarters, 2010
- Location
- Xochitepec, Morelos
- Year
- 2010
- Area
- 5,000 m² built
- Project authors
- Juan Carlos Vidaña. Scope: architectural design, without construction supervision
- Collaborators
- IDOM, design
- Photography
- JVL
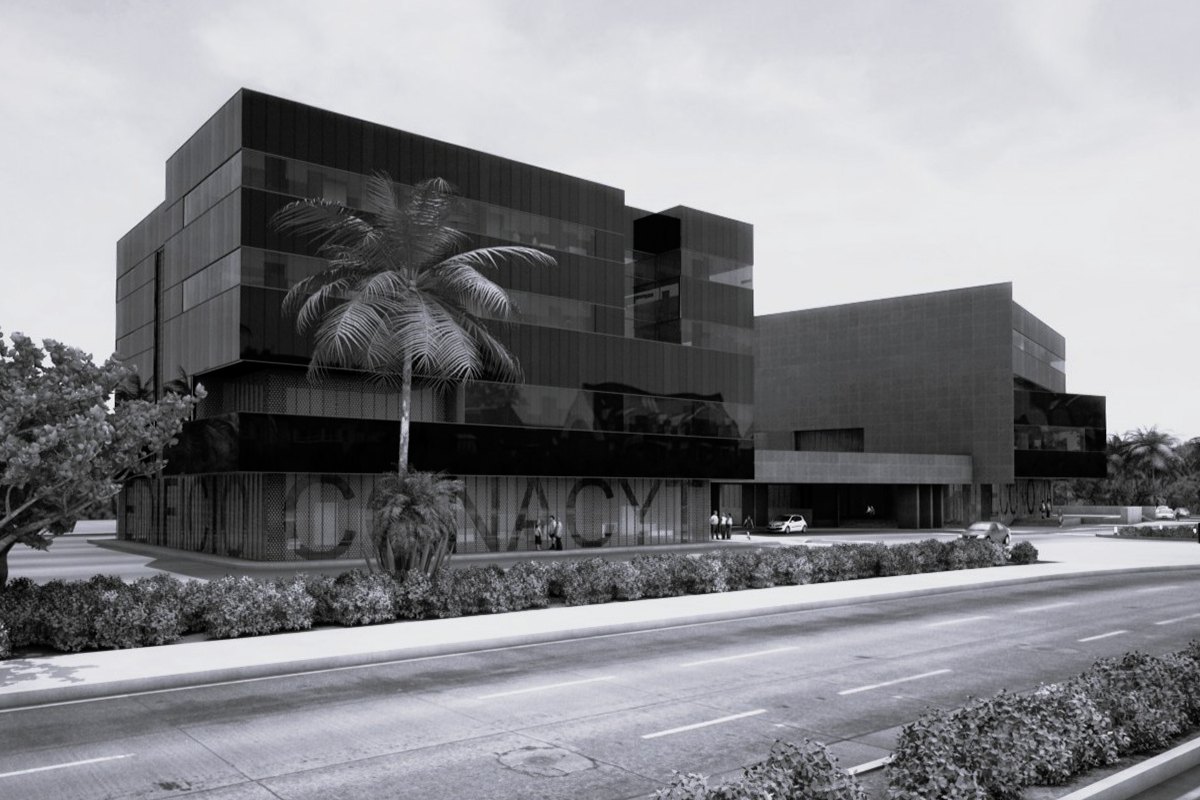
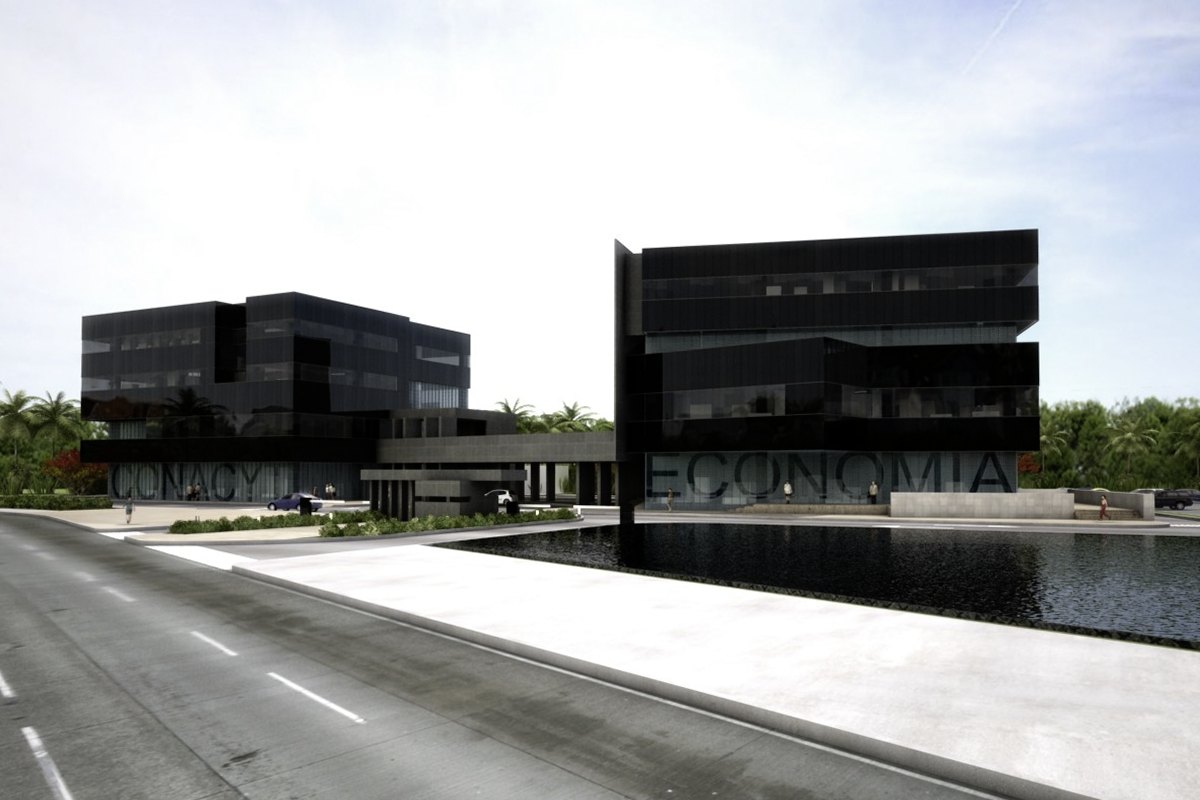
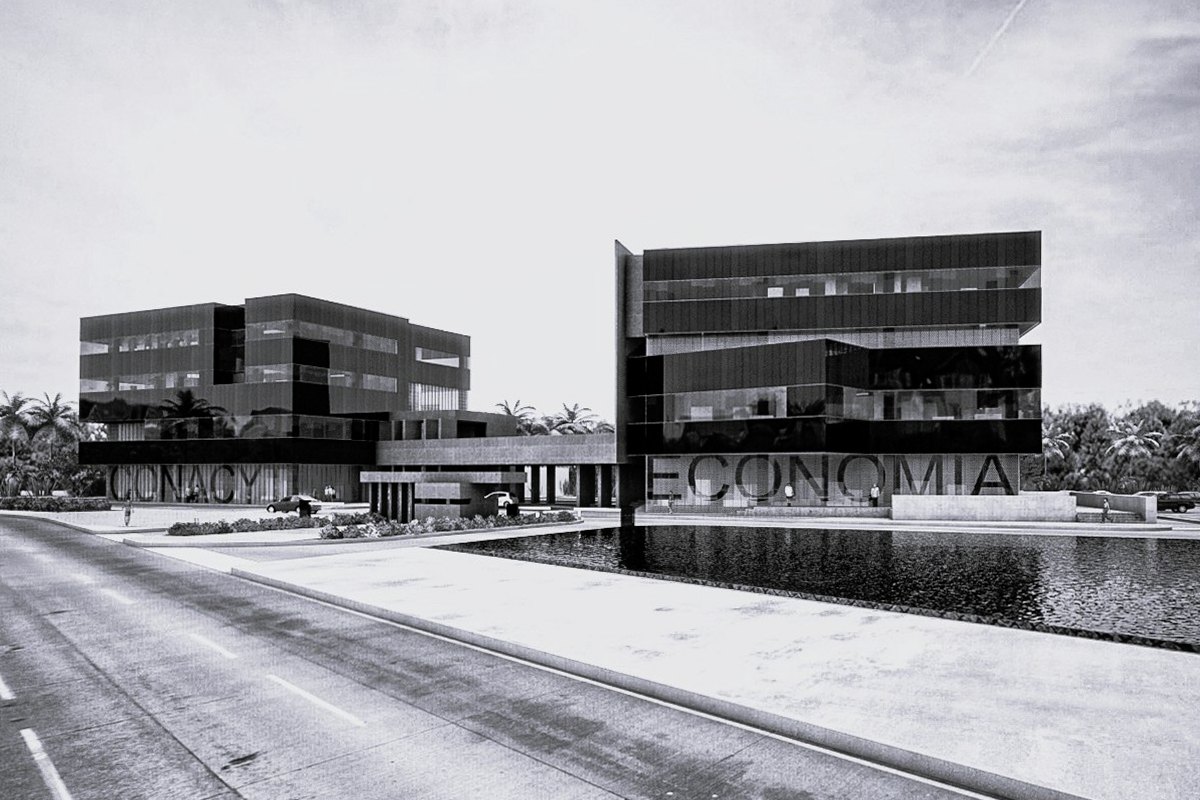
Two black volumes joined by a bridge.
In 2010, working with the architecture department of IDOM in Mexico, the architect Juan Carlos Vidaña was commissioned to design the two headquarters buildings of the Morelos Science and Technology Park.
The proposal is two black glass volumes joined by a bridge. Inside, corporate offices, workshops and laboratories sit together.
The works were carried out by others, without the design team taking part or supervising. The building as built differs from the original project; the images shown are of the design.