
Casa ArRo
Casa ArRo
Fraccionamiento Los Encinos, State of Mexico
2024
- Category
- Single-family house
- Location
- Fraccionamiento Los Encinos, State of Mexico
- Year
- 2024
- Area
- 820 m² built
- Project authors
- Juan Carlos Vidaña
- Collaborators
- Gerardo de la Torre, Taller de Luz, Alberto Vidaña, Antonio Couttolenc and Hannia Hernández
- Photography
- JVL
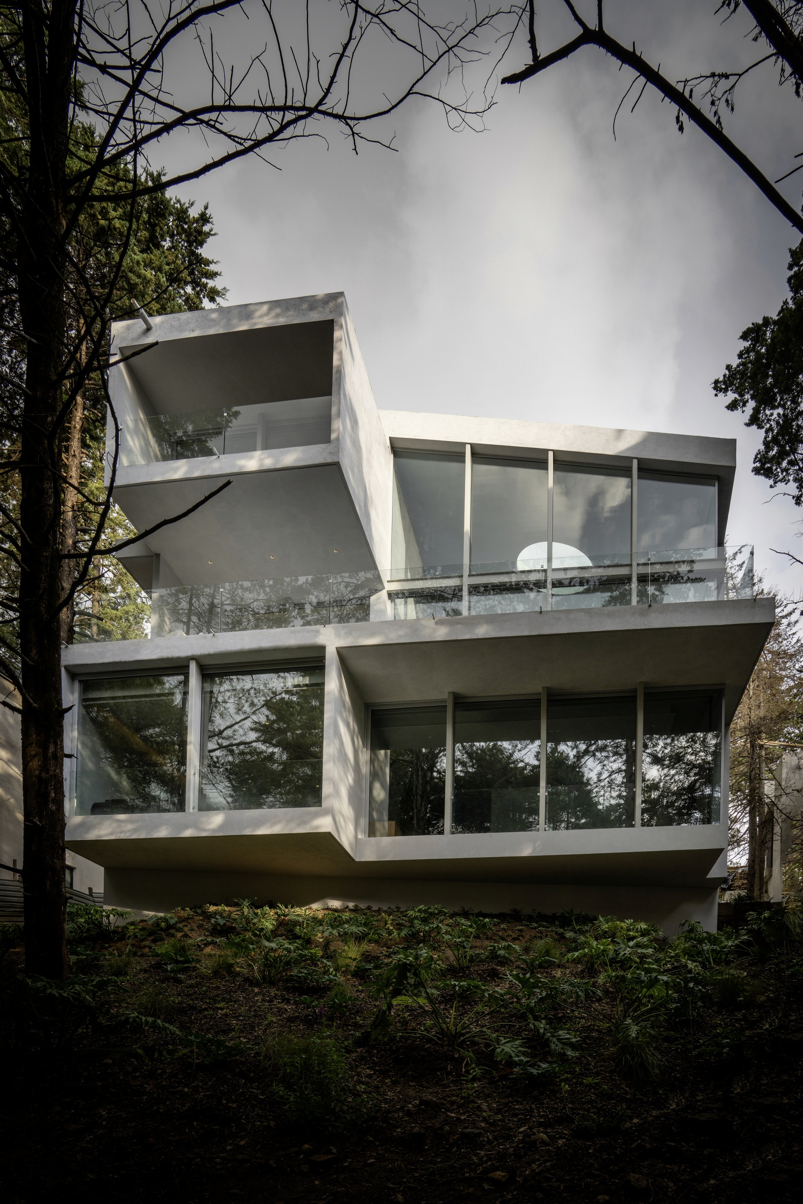
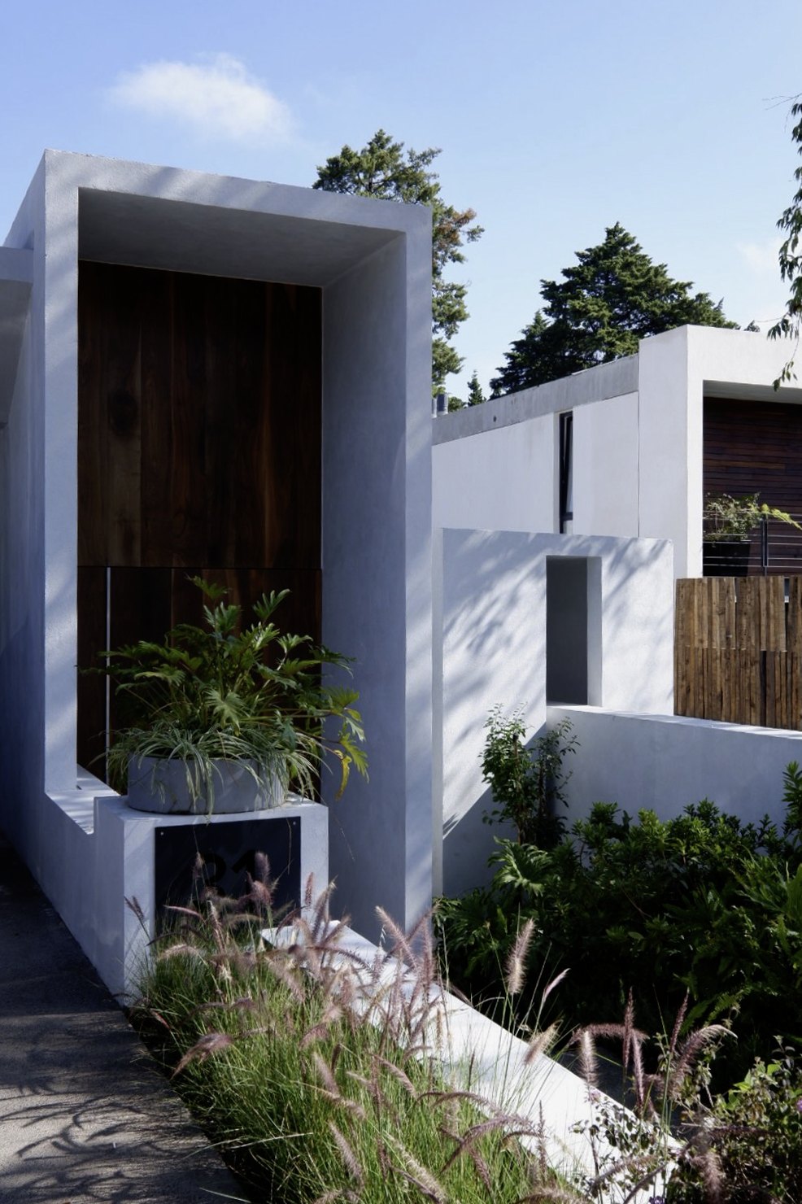
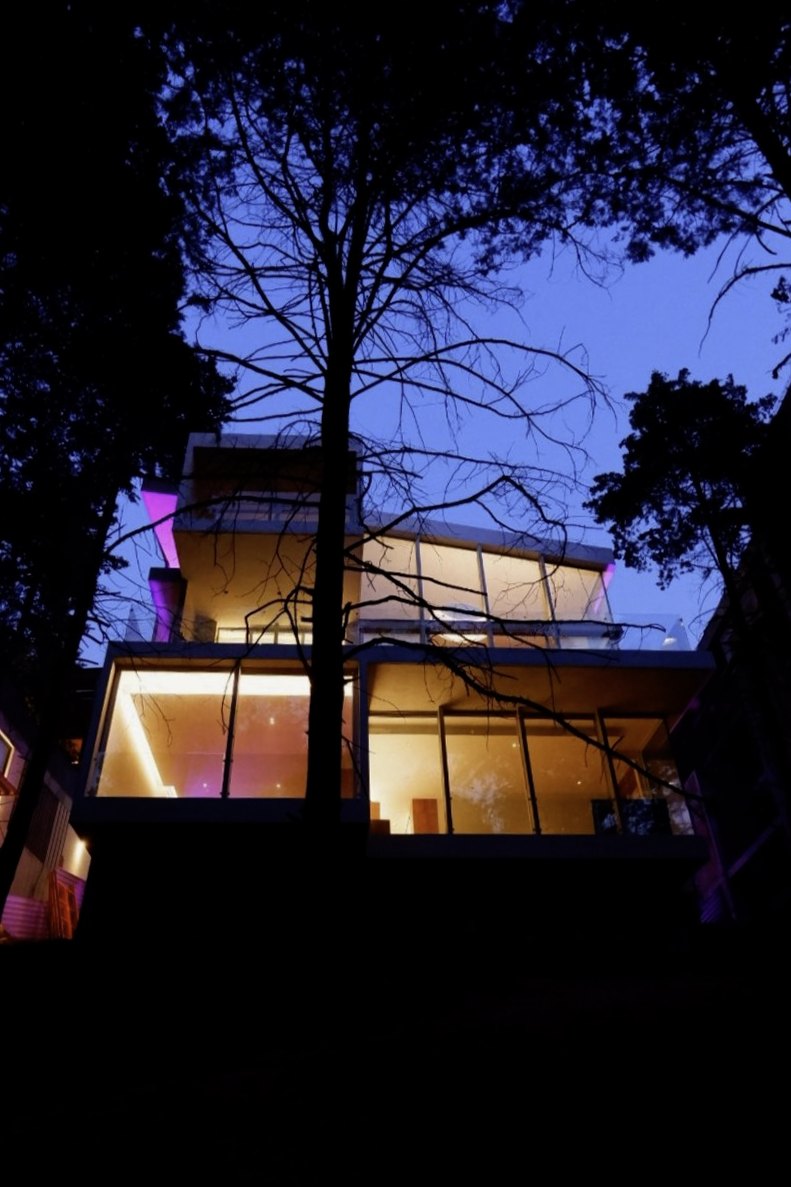
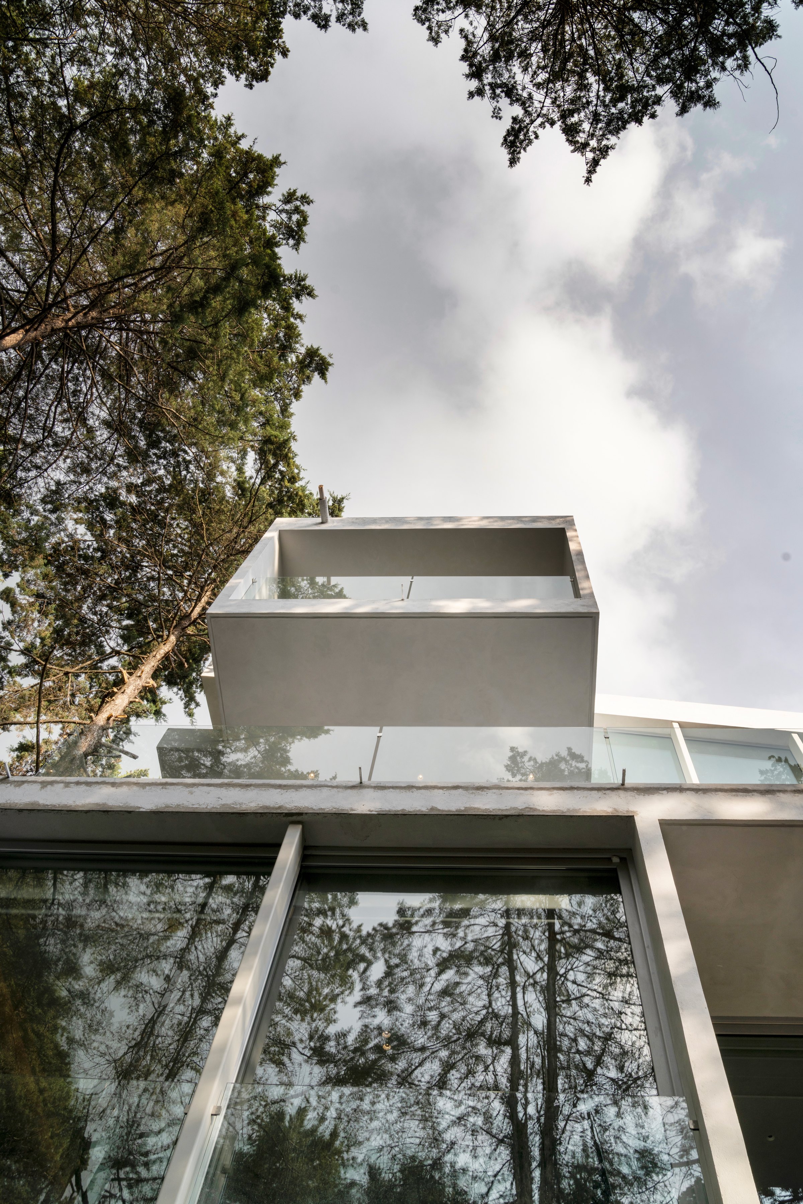
The project begins with one essential idea: to wrap the house in a garden and a wood that work as a filter between life outside and the family's private space.
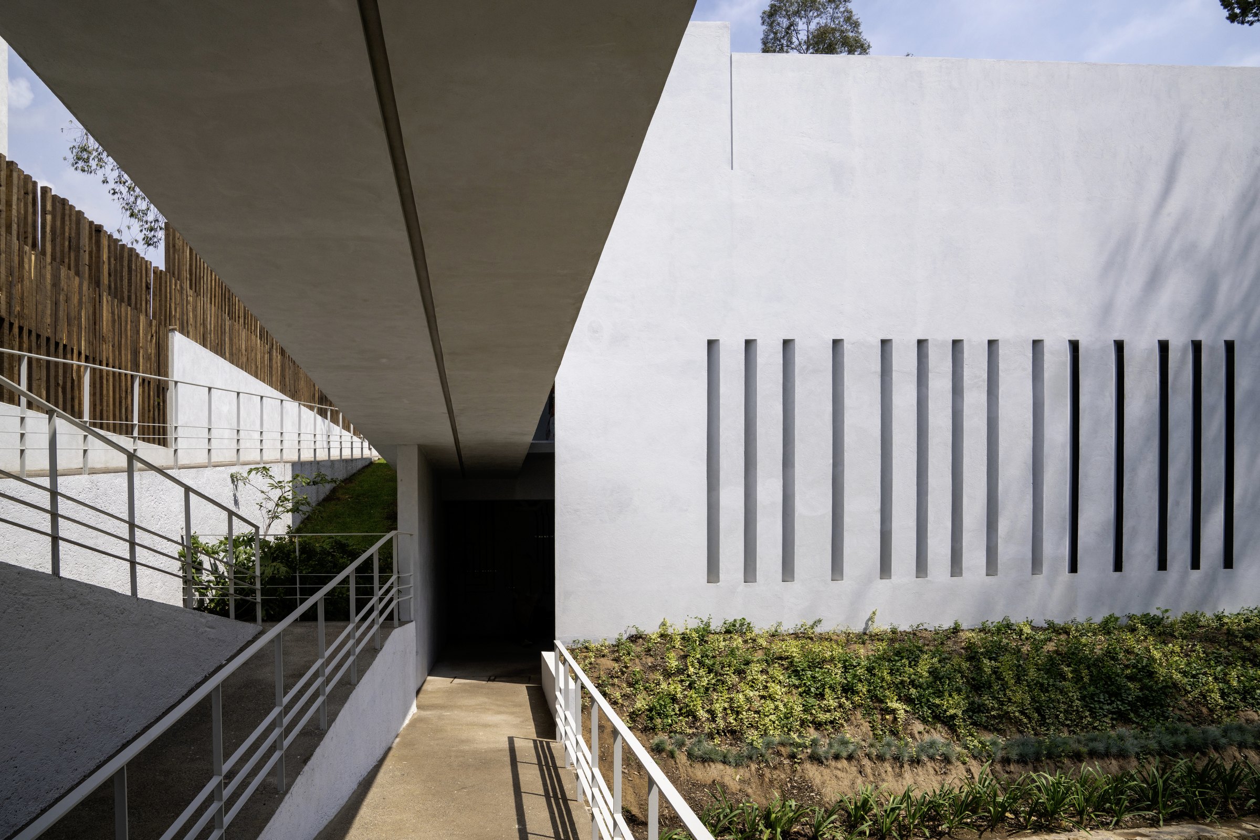
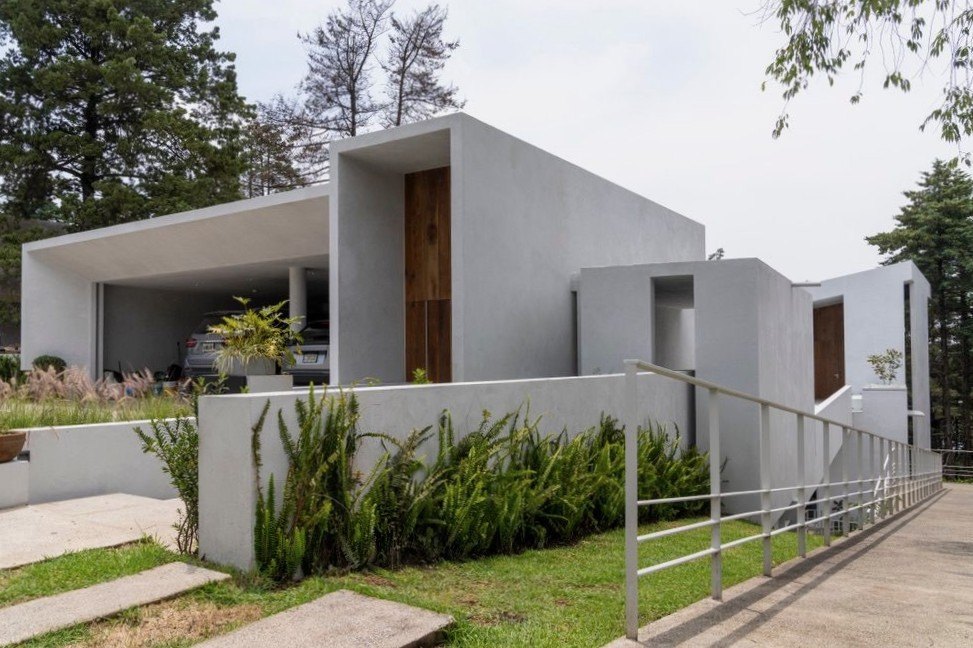
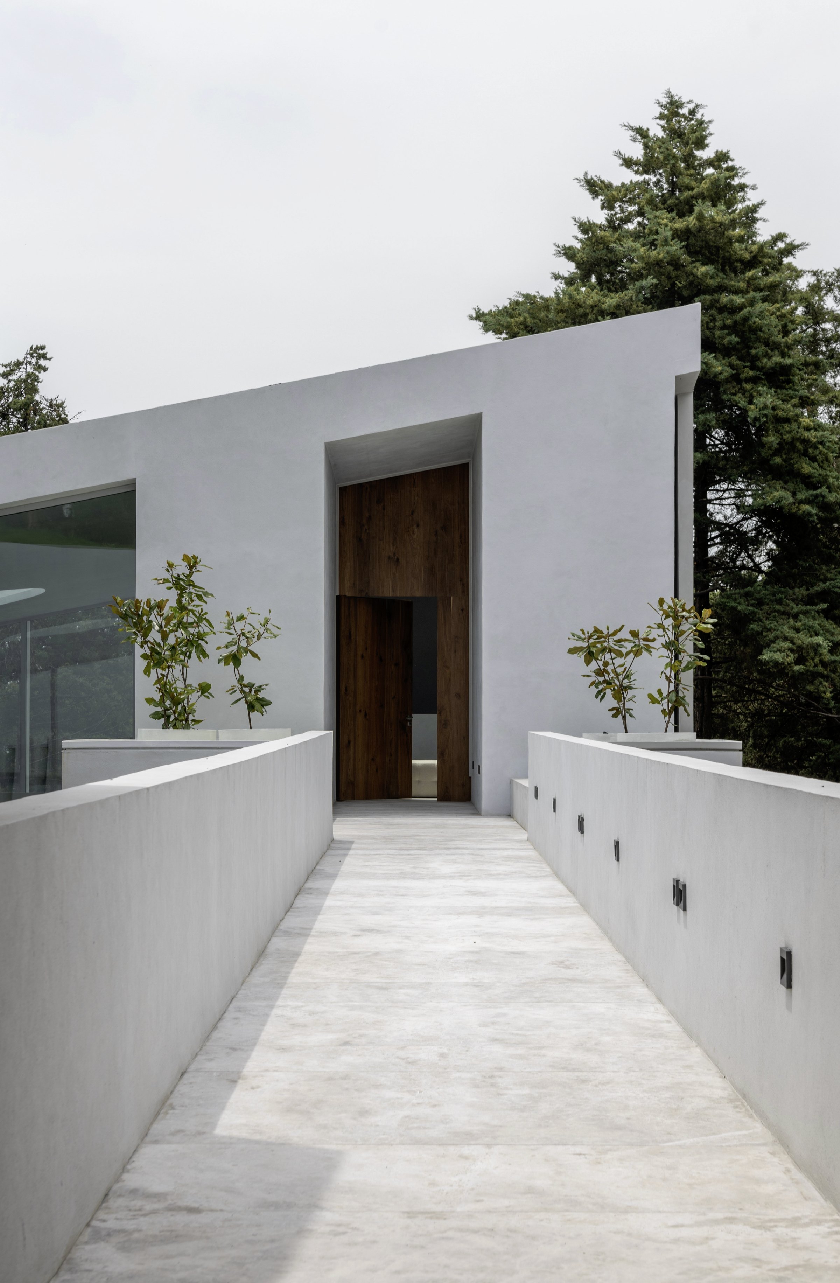
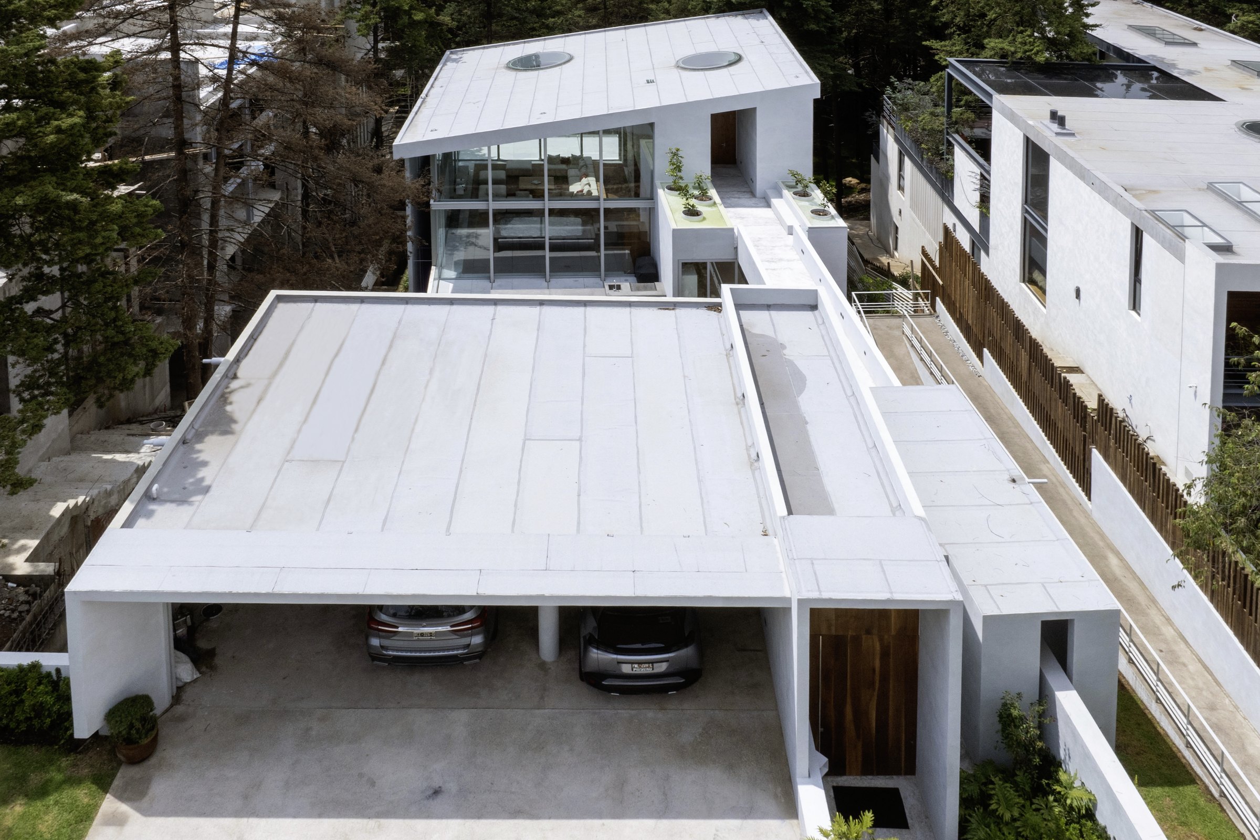
To separate service activities from family life, an independent entrance module brings together the garage, the services and the laundry. This volume resolves the most operational functions of the house and connects to the main dwelling through a bridge, which works as a transition between outside and inside and establishes a more private way in.
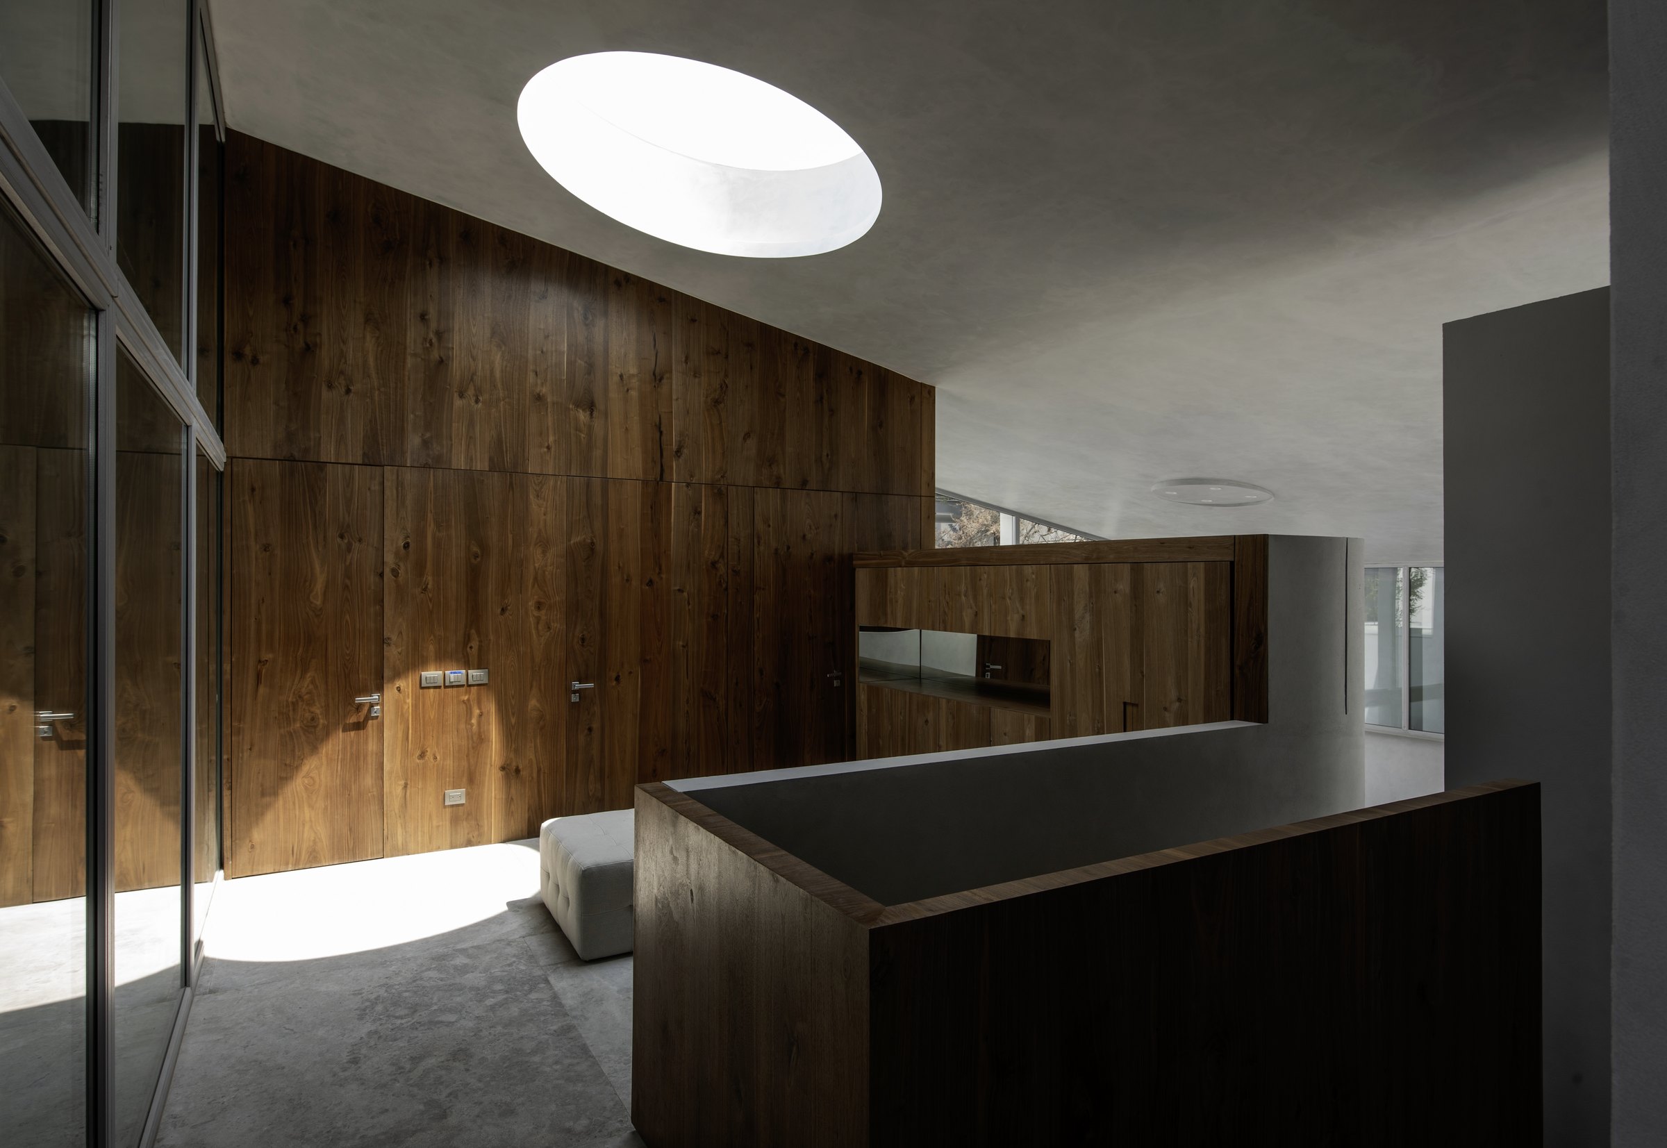
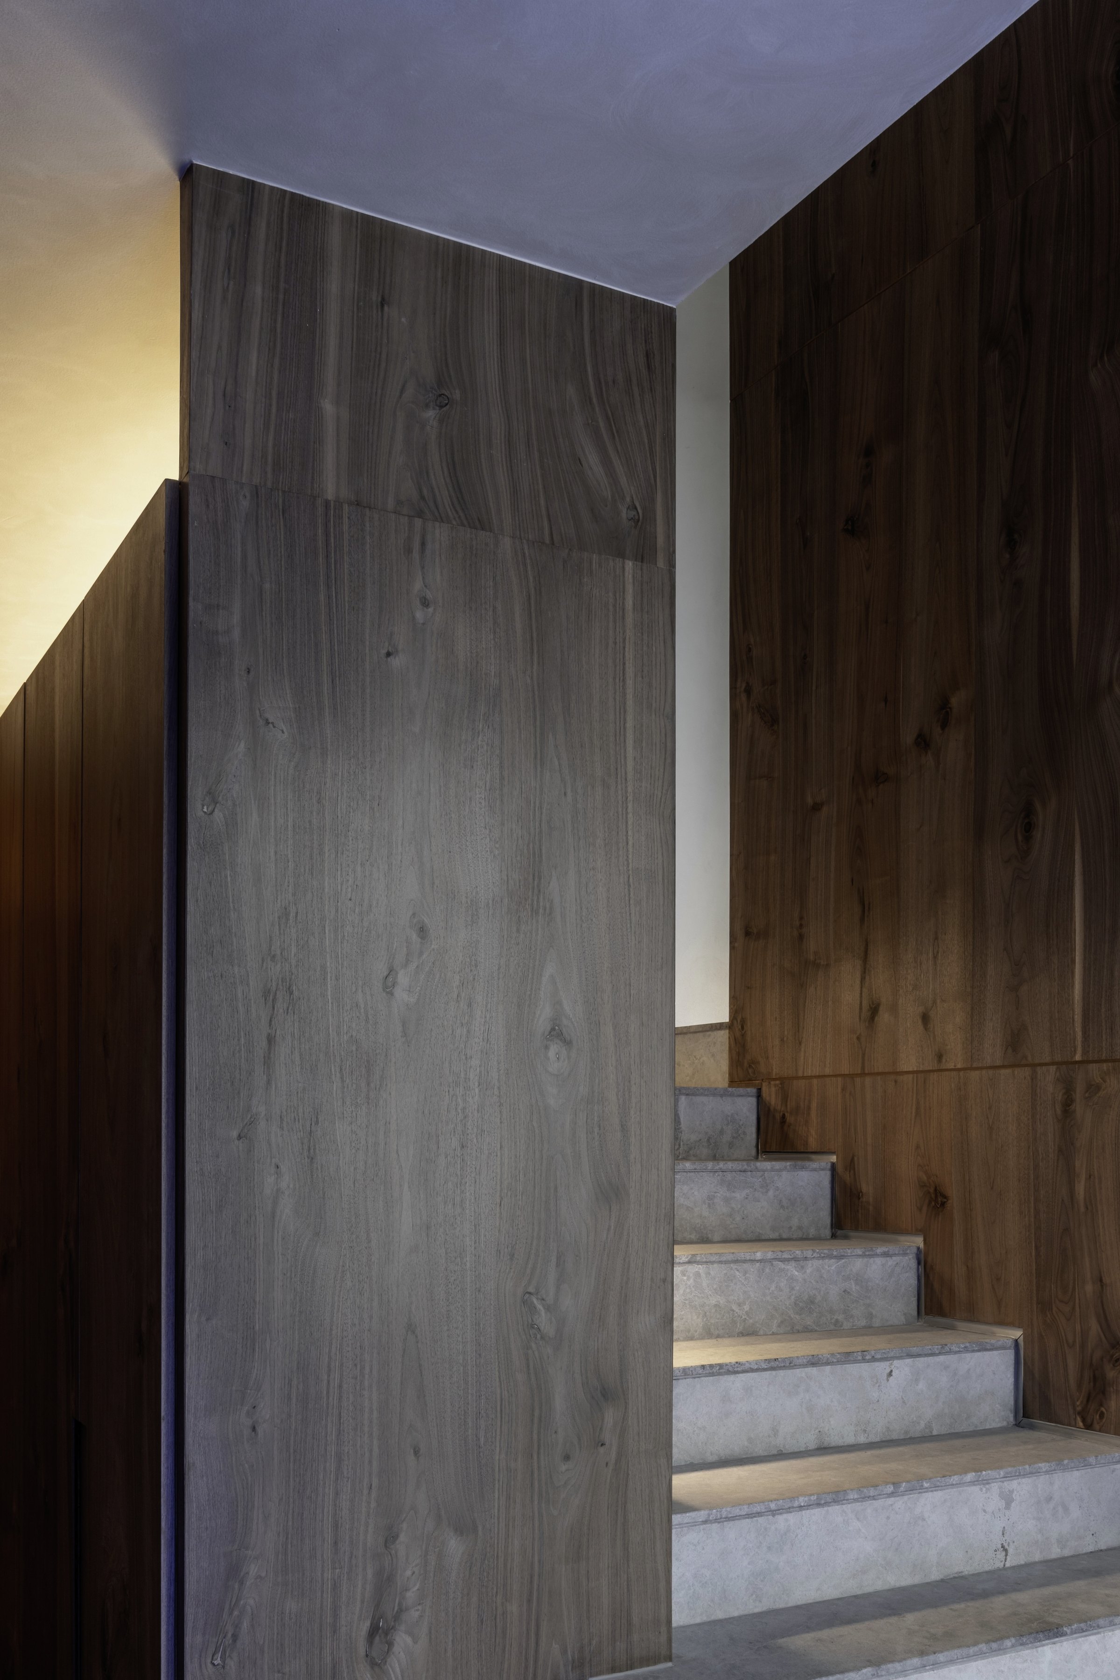
The main house presents itself outwards through a glass façade that lets it be discovered from the garden. On crossing the entrance, however, the experience changes. A lobby receives the inhabitant, and within it rises the main staircase, which becomes the element that articulates the whole house vertically.
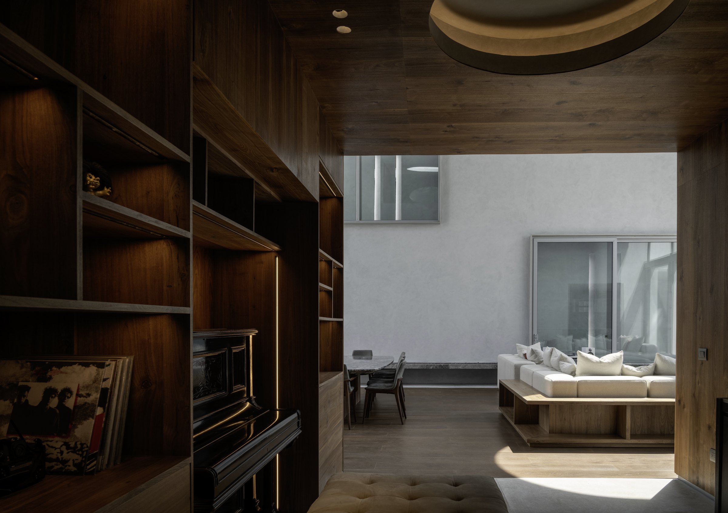
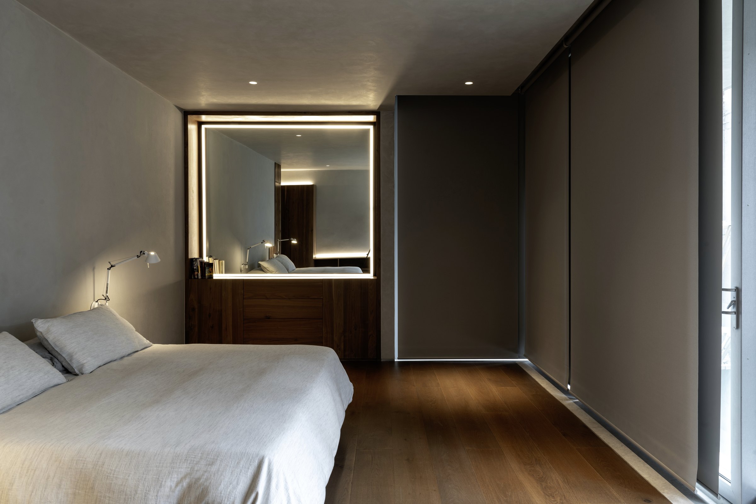
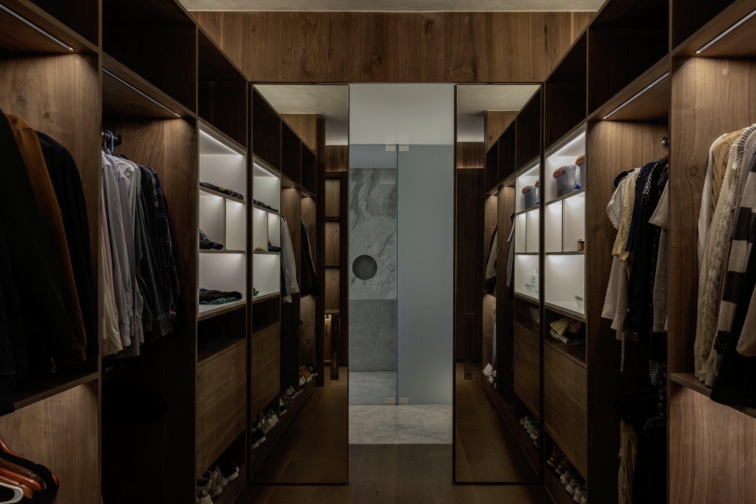
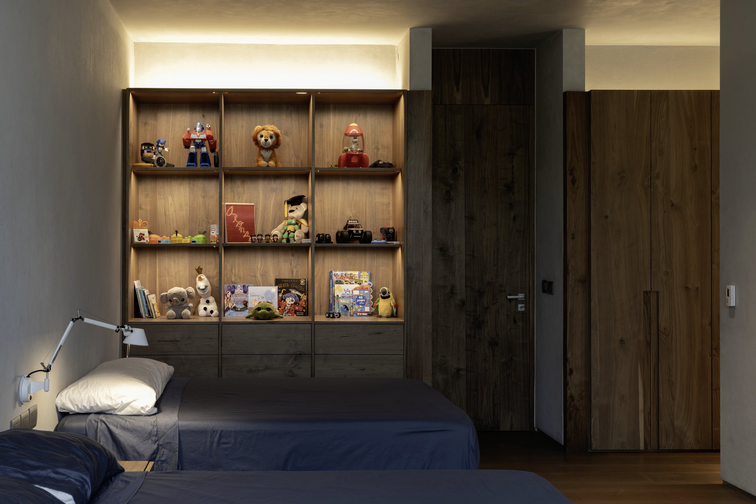
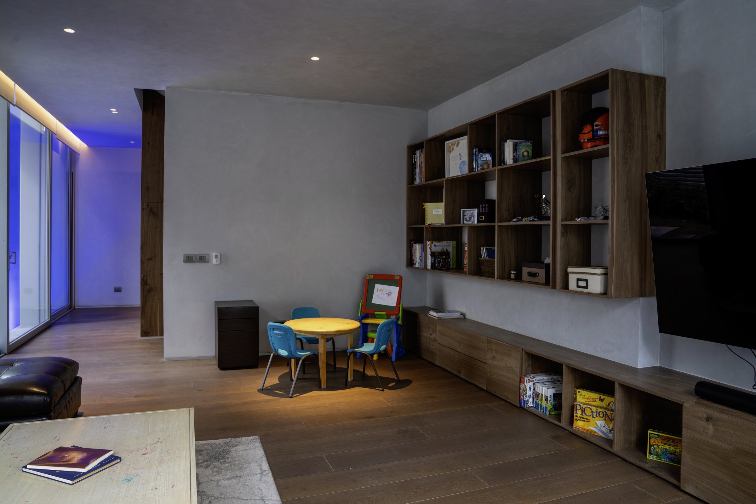
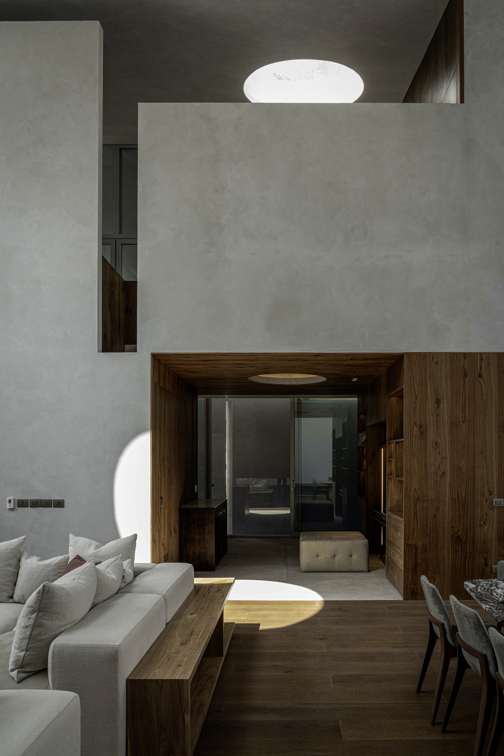
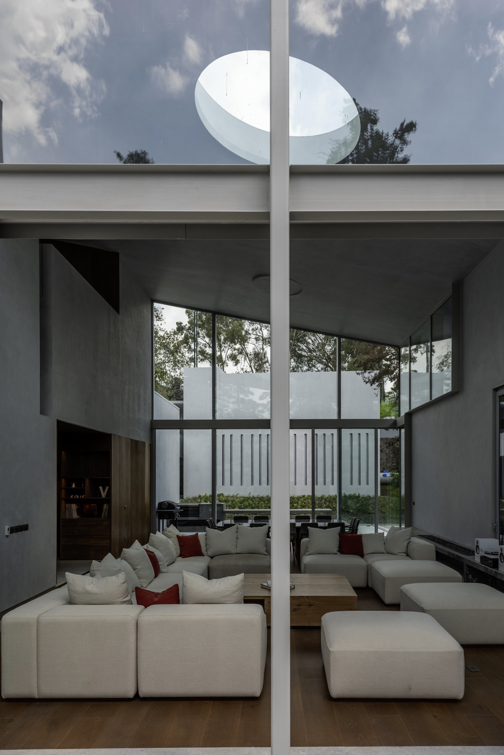
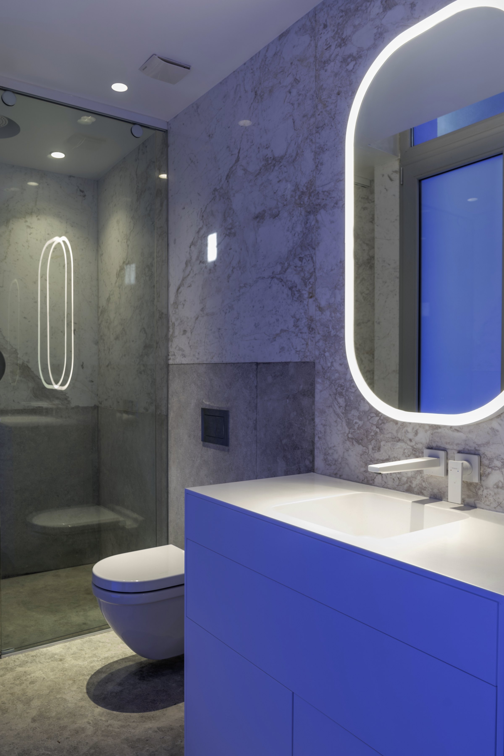
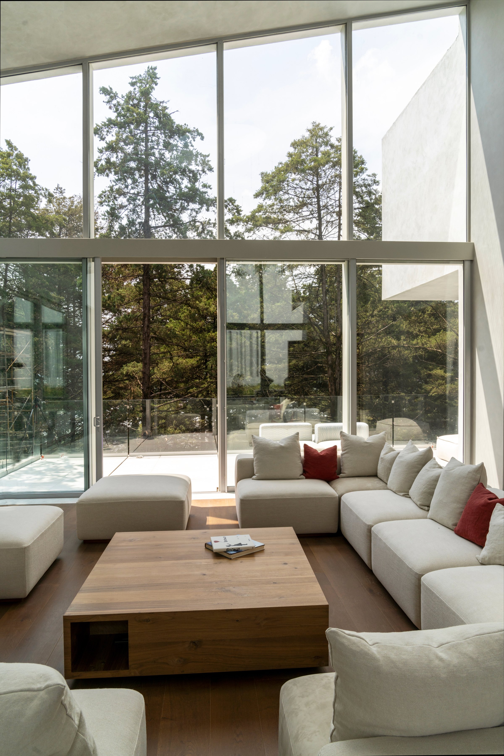
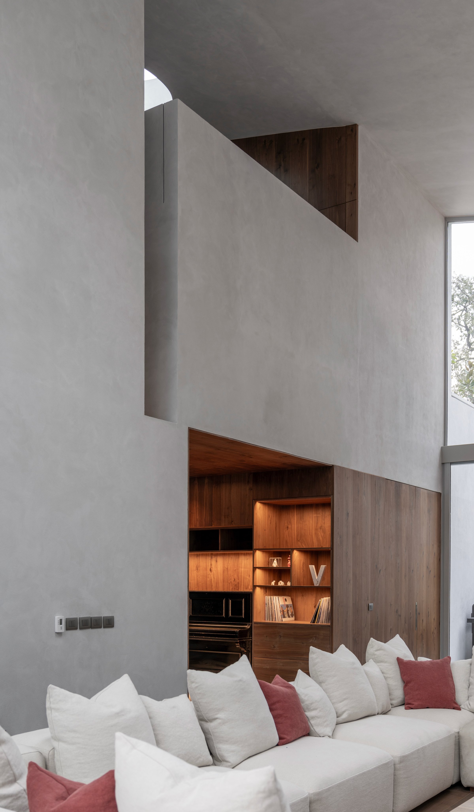
The route continues to the social floor, where the house opens into a double height and reveals the breadth of the space. The family room, the terraces and the gathering areas relate directly to the garden, creating a setting meant for receiving family and friends without losing the sense of being immersed in nature. In contrast to that openness, the lower level holds the most private part of the house. The bedrooms and the family sitting room are organised around the daily life of a family of five: a couple and their three children.
The house is thus organised as a sequence of degrees of privacy. From the street and the entrance module, through the garden and the bridge, to the heart of the dwelling, each transition marks a gradual separation between public and private. The architecture becomes a refuge: a house that does not seek to impose itself on the landscape, but to withdraw from it in order to inhabit it, frame it and make it part of the family's life.