
Berkana Academy
Berkana Academy
Ocoyoacac, State of Mexico
2023
- Category
- Special project. Early-years school, prefabricated system
- Location
- Ocoyoacac, State of Mexico
- Year
- 2023
- Area
- 1,500 m²
- Project authors
- Juan Carlos Vidaña
- Collaborators
- Gerardo de la Torre, Taller de Luz, ACTIVASA, CAYLEY, Alberto Vidaña, Hannia Hernández and Antonio Couttolenc
- Photography
- JVL
Architecture for learning through play.
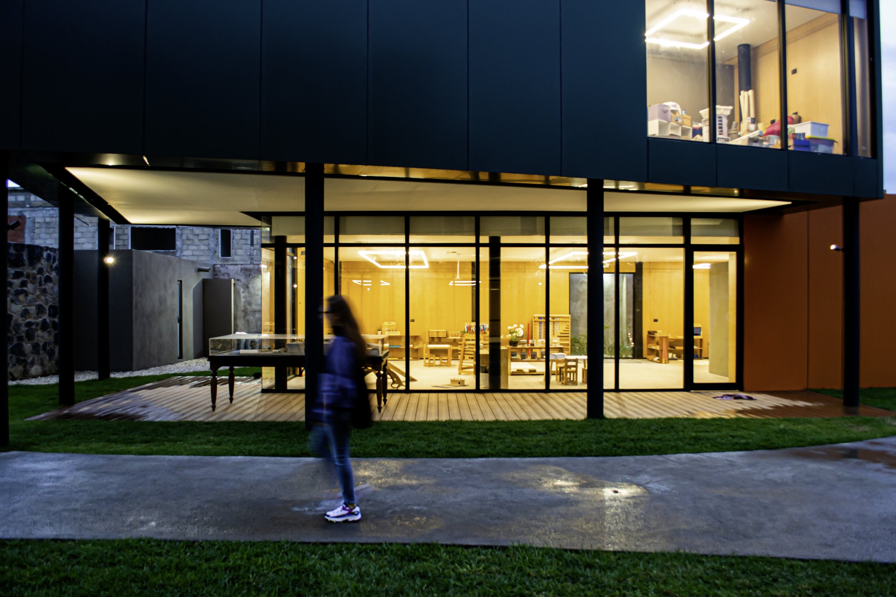
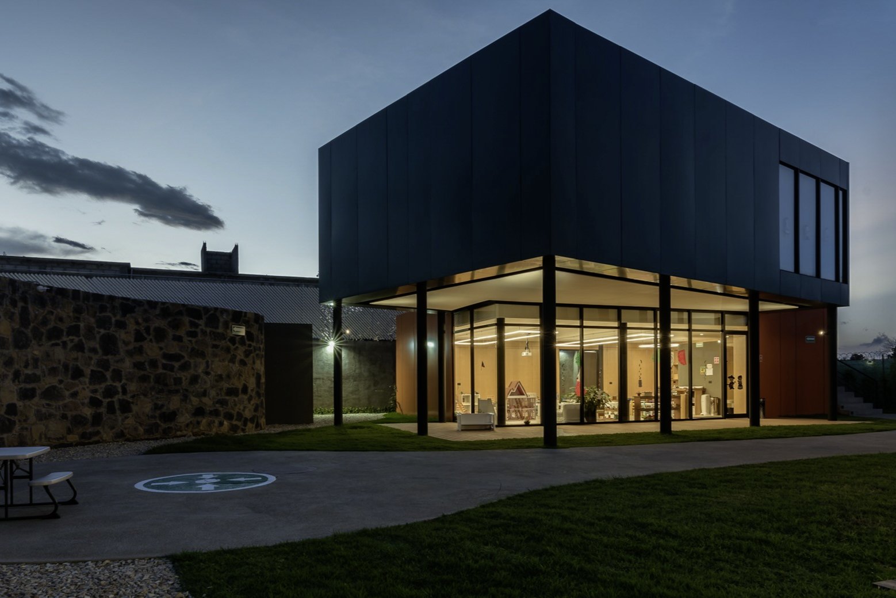
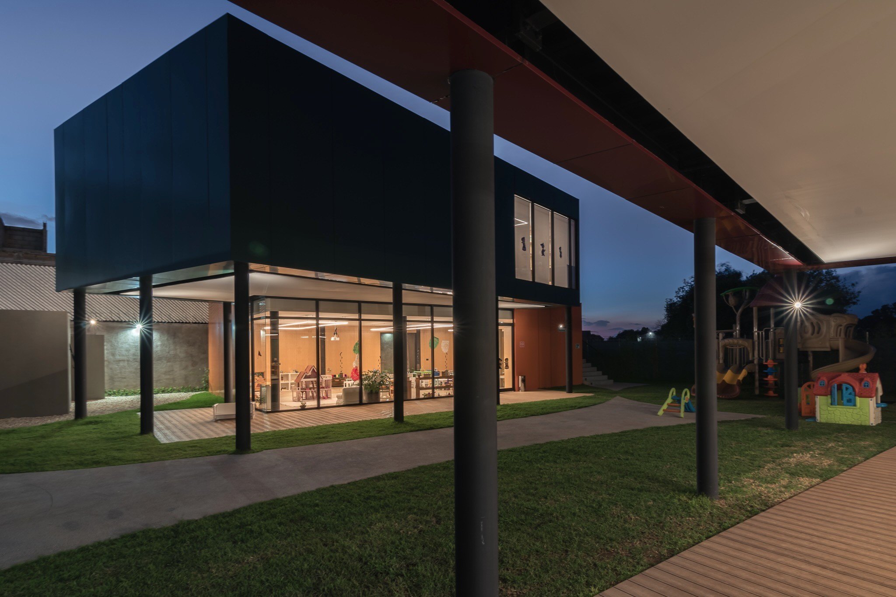
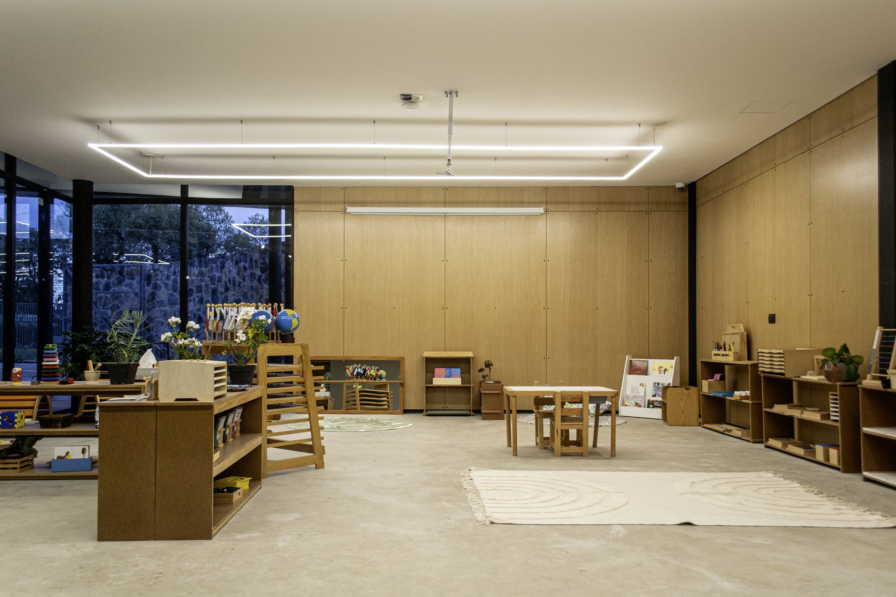
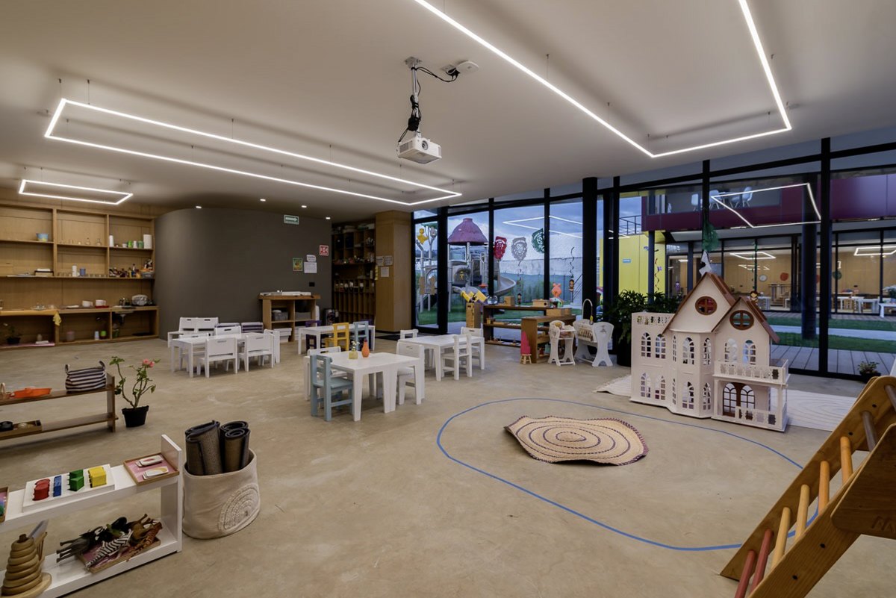
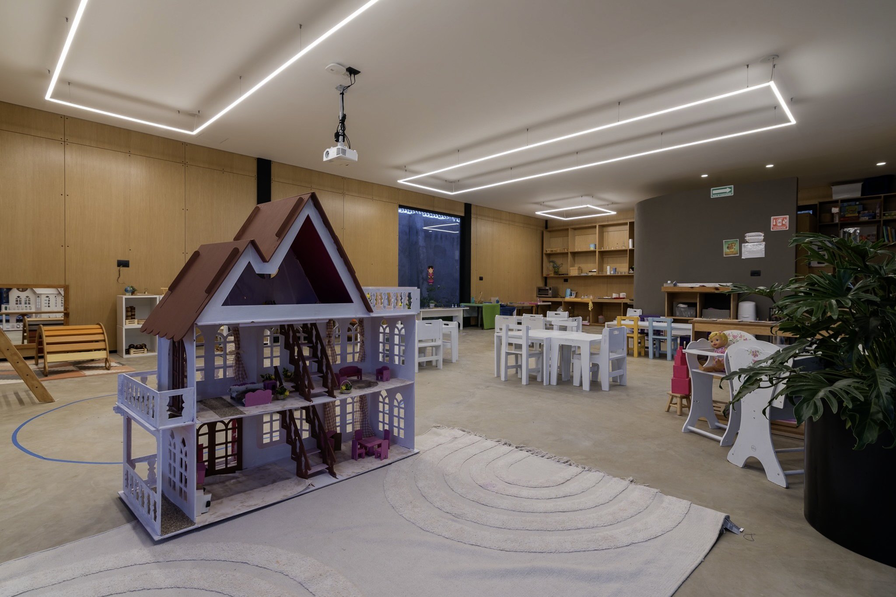
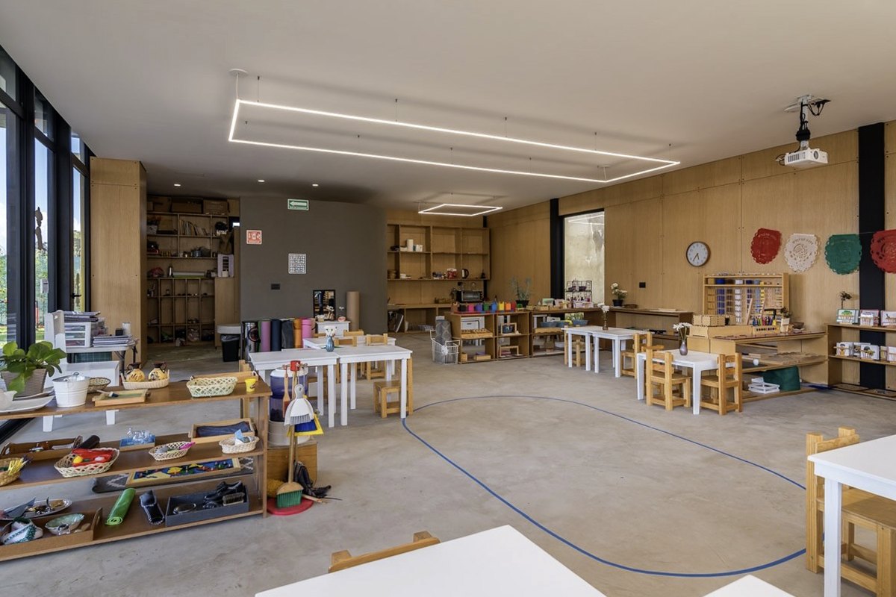
The project begins from one premise: to create an architecture able to adapt to different ways of learning. Versatile, open, multipurpose spaces let the school host activities as varied as dance, teaching, administrative work and different ways of being together.
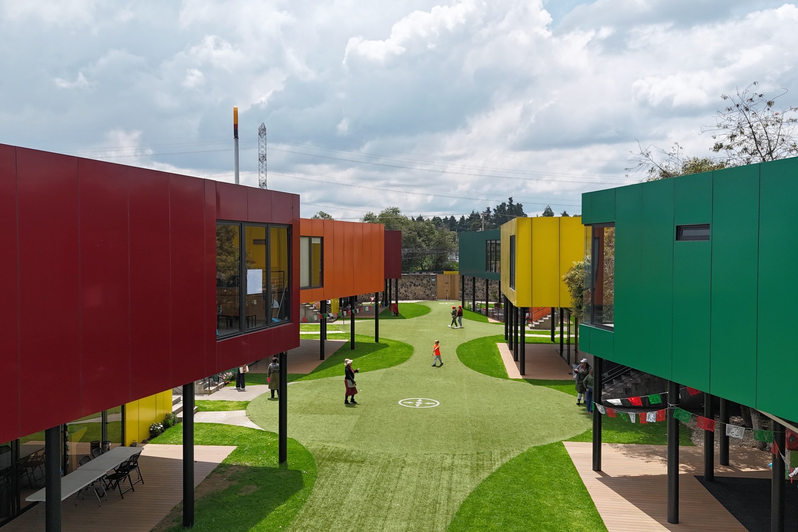
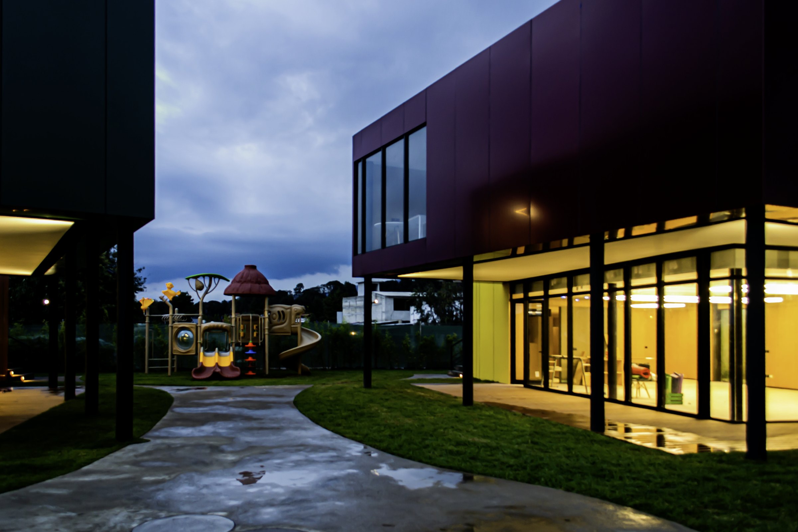
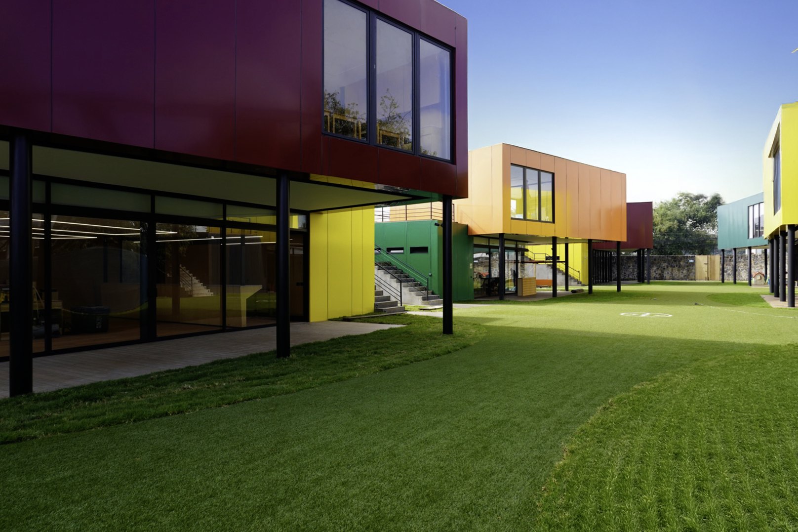
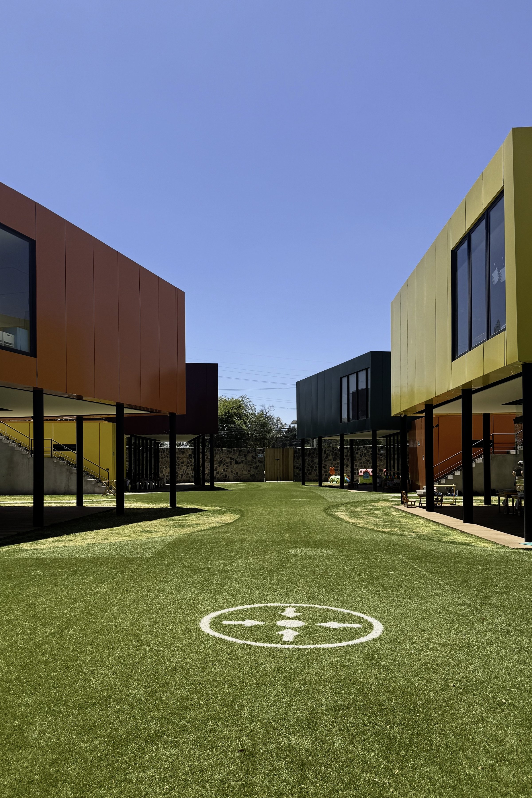
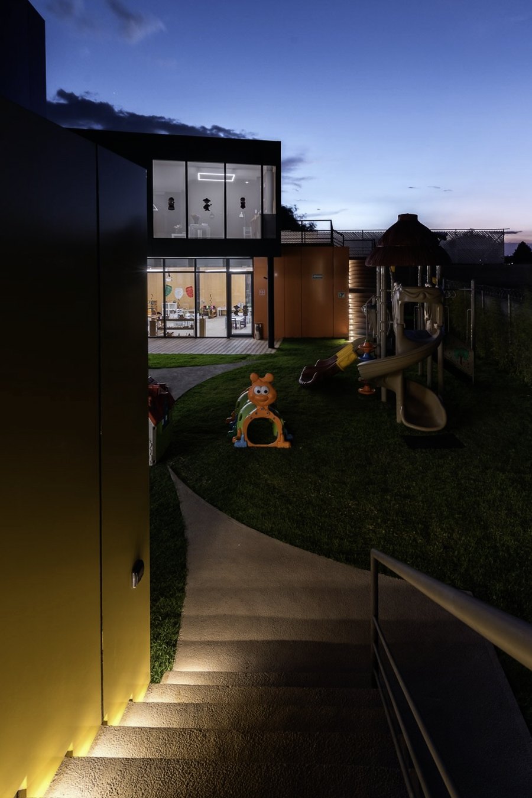
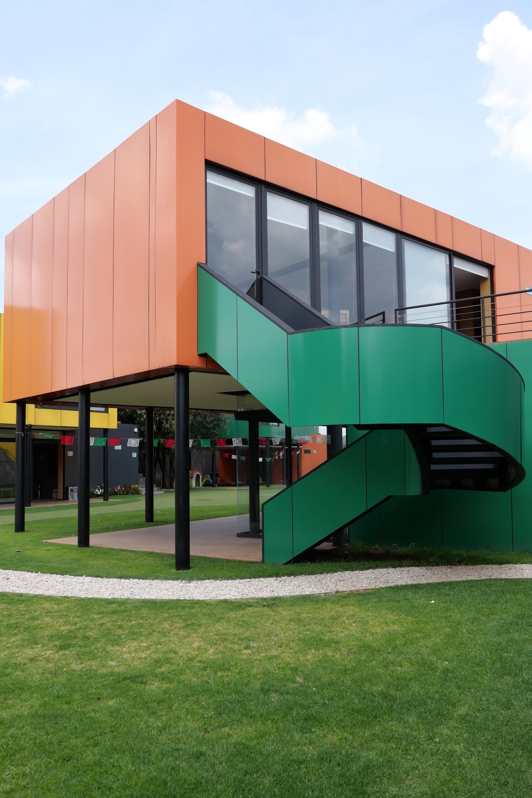
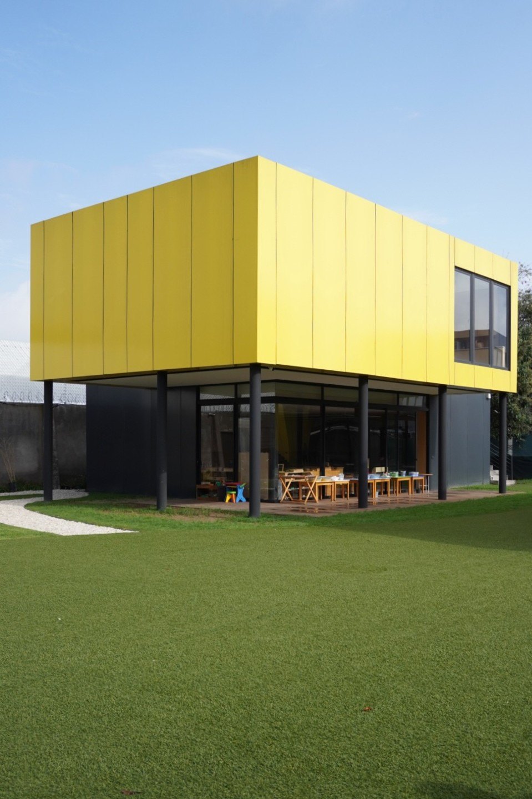
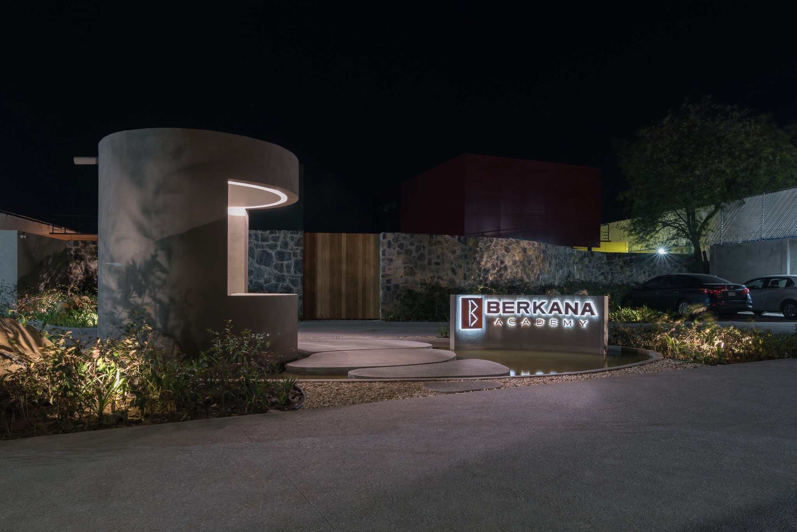
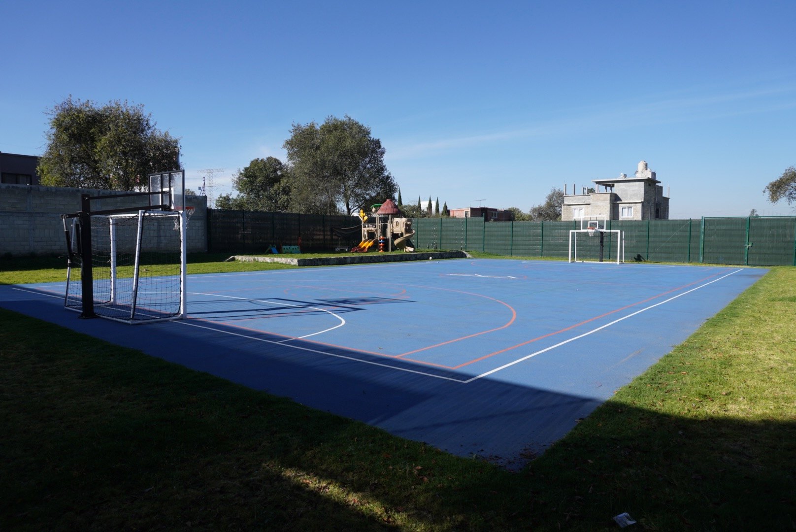
The layout is organised around independent modules, surrounded by open spaces that work as natural extensions of the classrooms. These in-between spaces create play areas for the children, where they can move, play and be together freely, always keeping a clear relationship with the teaching spaces and the areas under supervision.
Each module is built with a steel structure, clad on the outside with aluminium sheet and, inside, with plywood panels screwed to a substructure. Between the two layers sits a core of rock wool that works as thermal and acoustic insulation. It is a familiar construction system, but its simplicity and efficiency allowed the project to be resolved in a practical, flexible way.
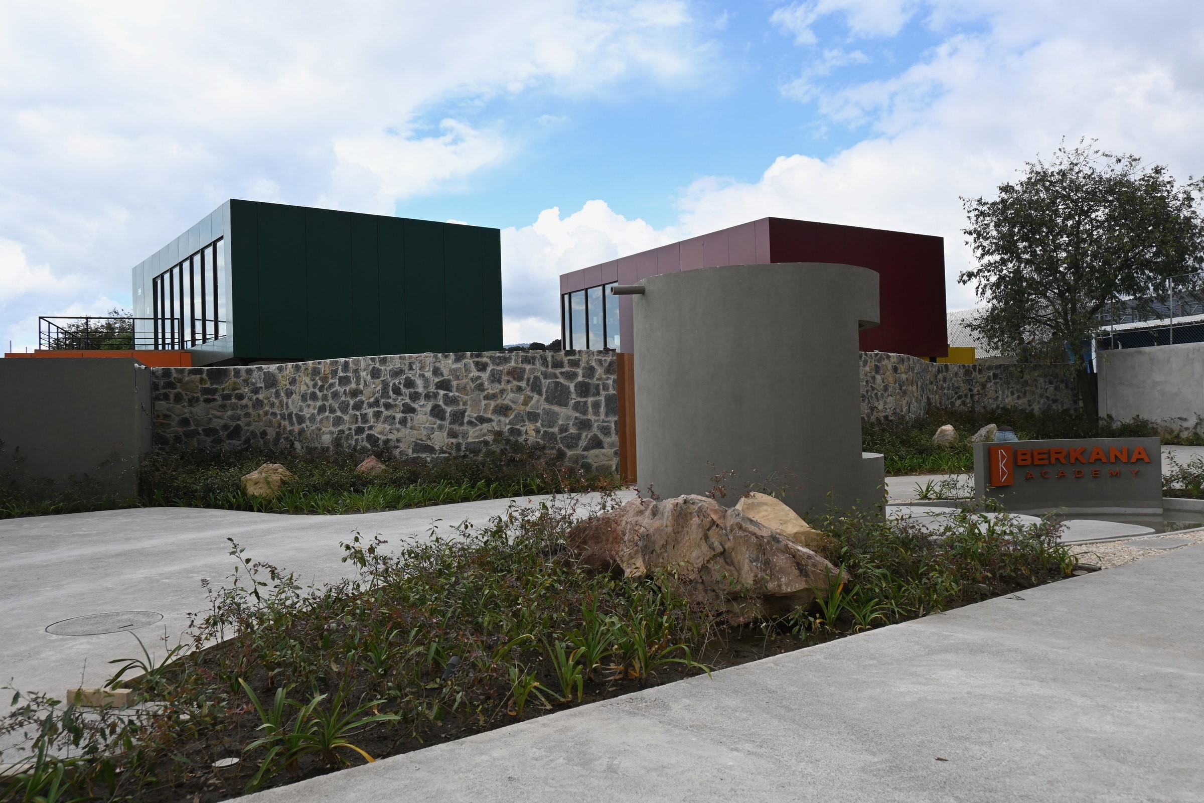
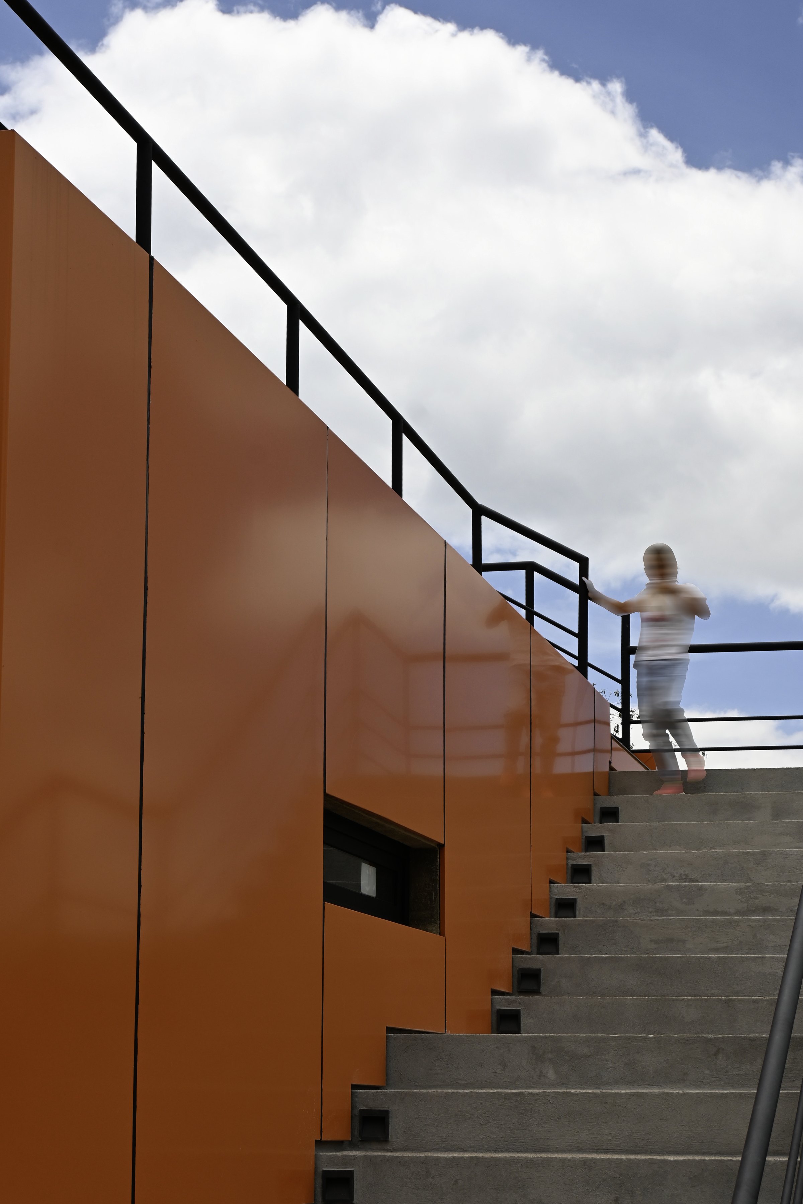
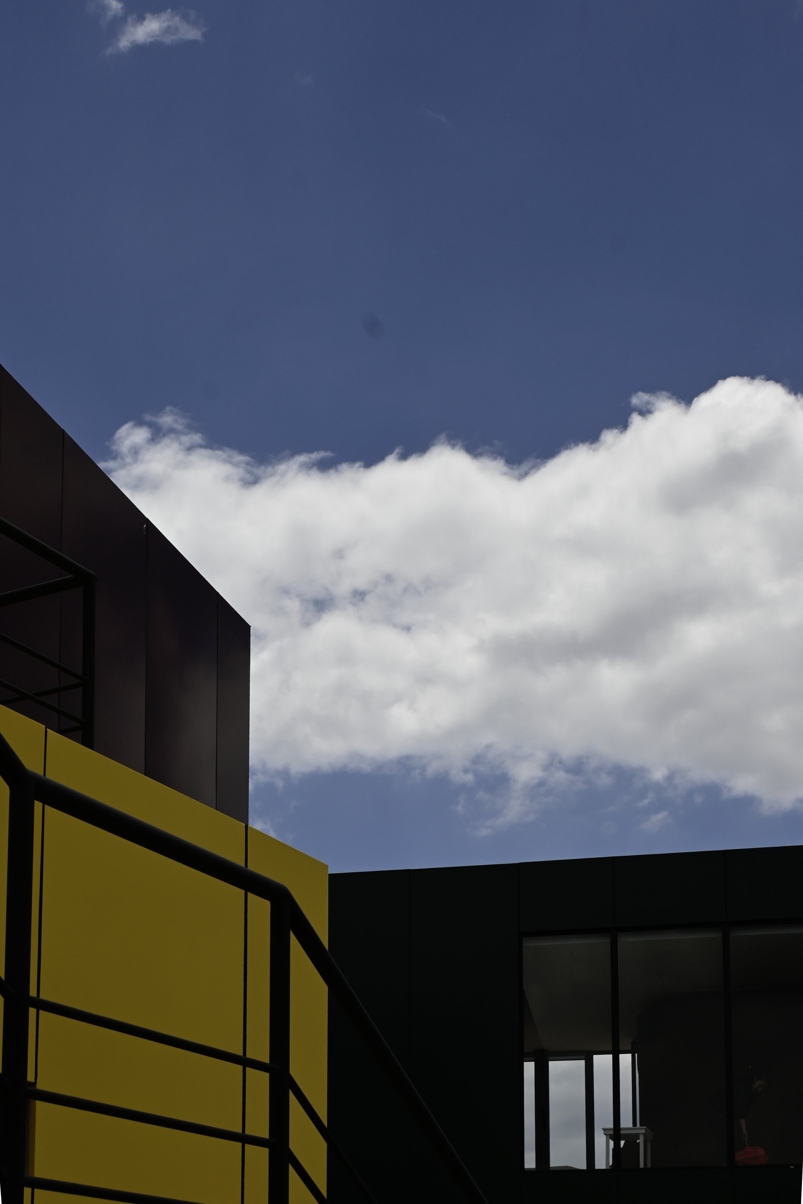
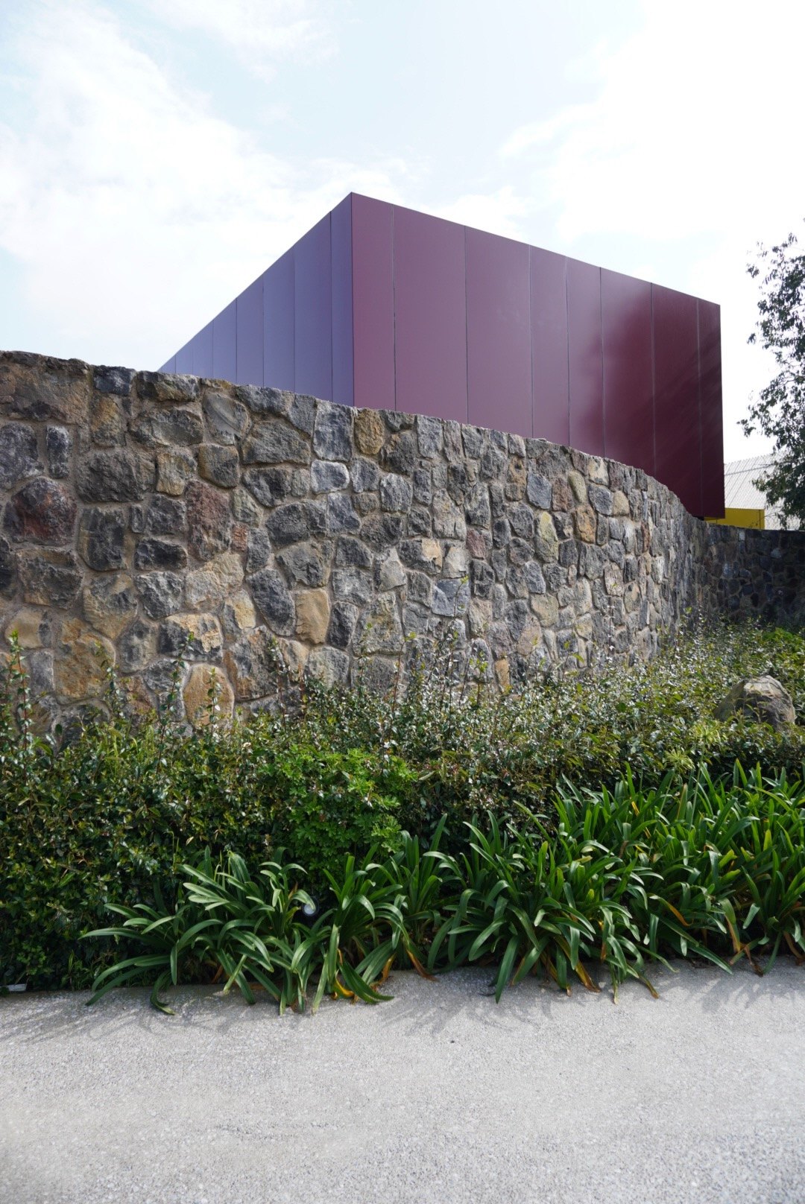
The choice of materials also opened the possibility of working with colour as a fundamental part of the architecture. Each module takes on an identity of its own, and the whole is organised as a play of volumes that relate to one another through different colours, scales and open spaces.
An architecture for teaching, conceived from the idea that learning can also be play.