
Agwa
Agwa
Cuajimalpa de Morelos, Mexico City
2022
- Category
- Special project. Corporate offices, conversion
- Location
- Cuajimalpa de Morelos, Mexico City
- Year
- 2022
- Area
- 888 m²
- Project authors
- Juan Carlos Vidaña
- Collaborators
- Gerardo de la Torre, AoMa, Alberto Vidaña, Hannia Hernández and Antonio Couttolenc
- Photography
- JVL
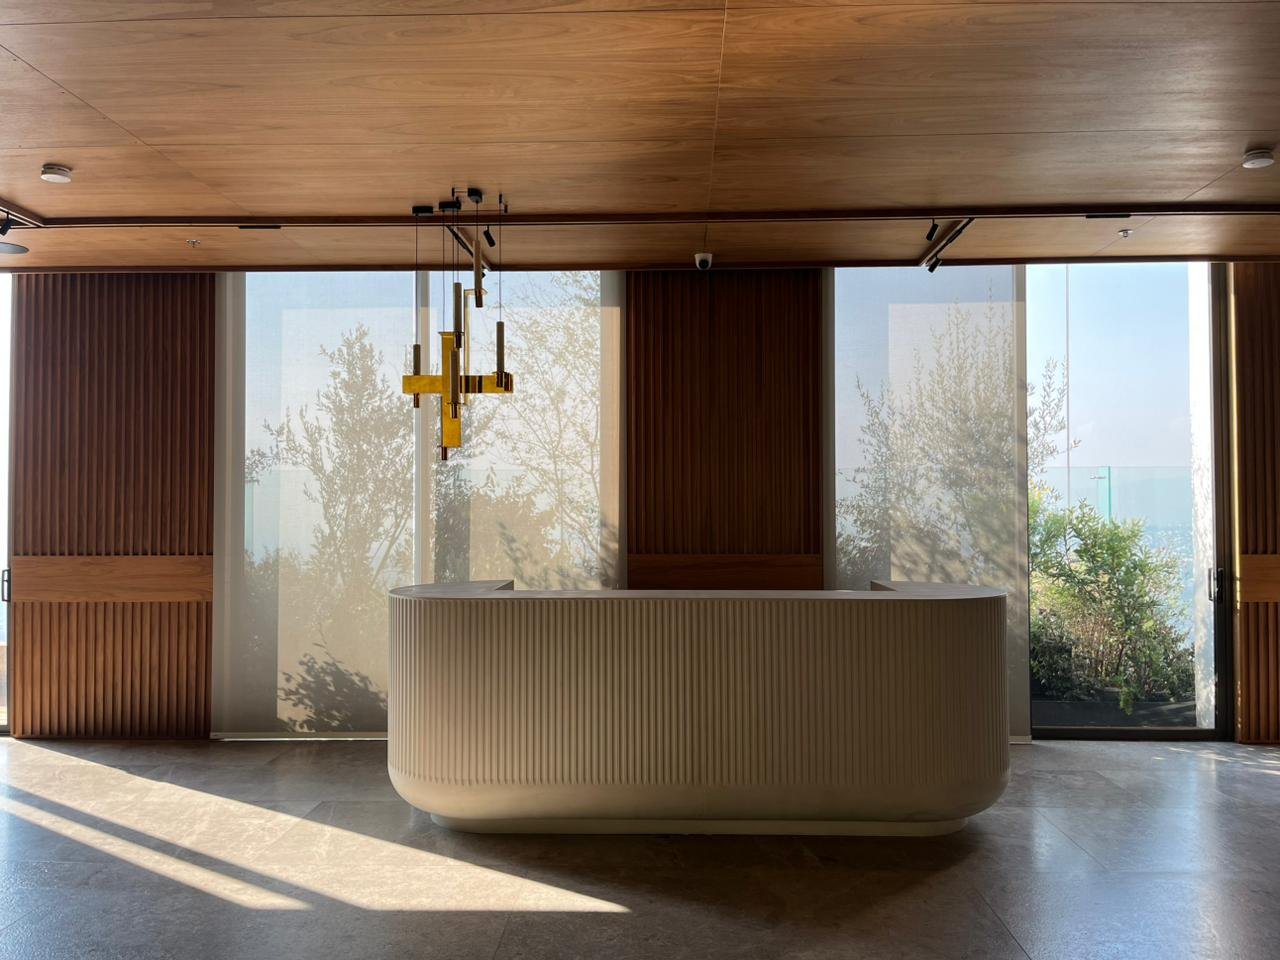
A space designed meticulously from a clear premise: to bring quality and precision to every detail of the project.
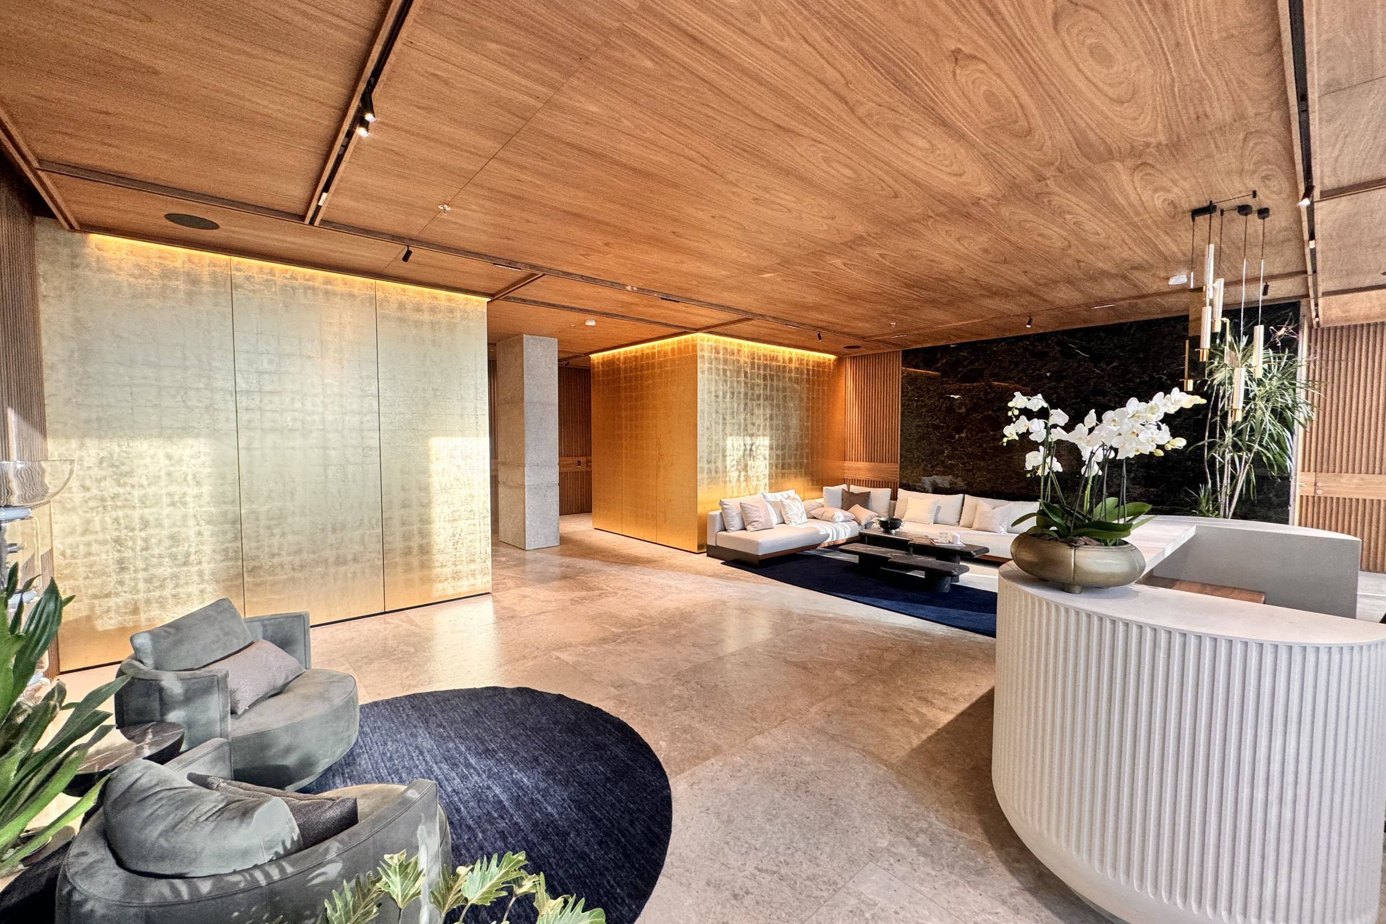
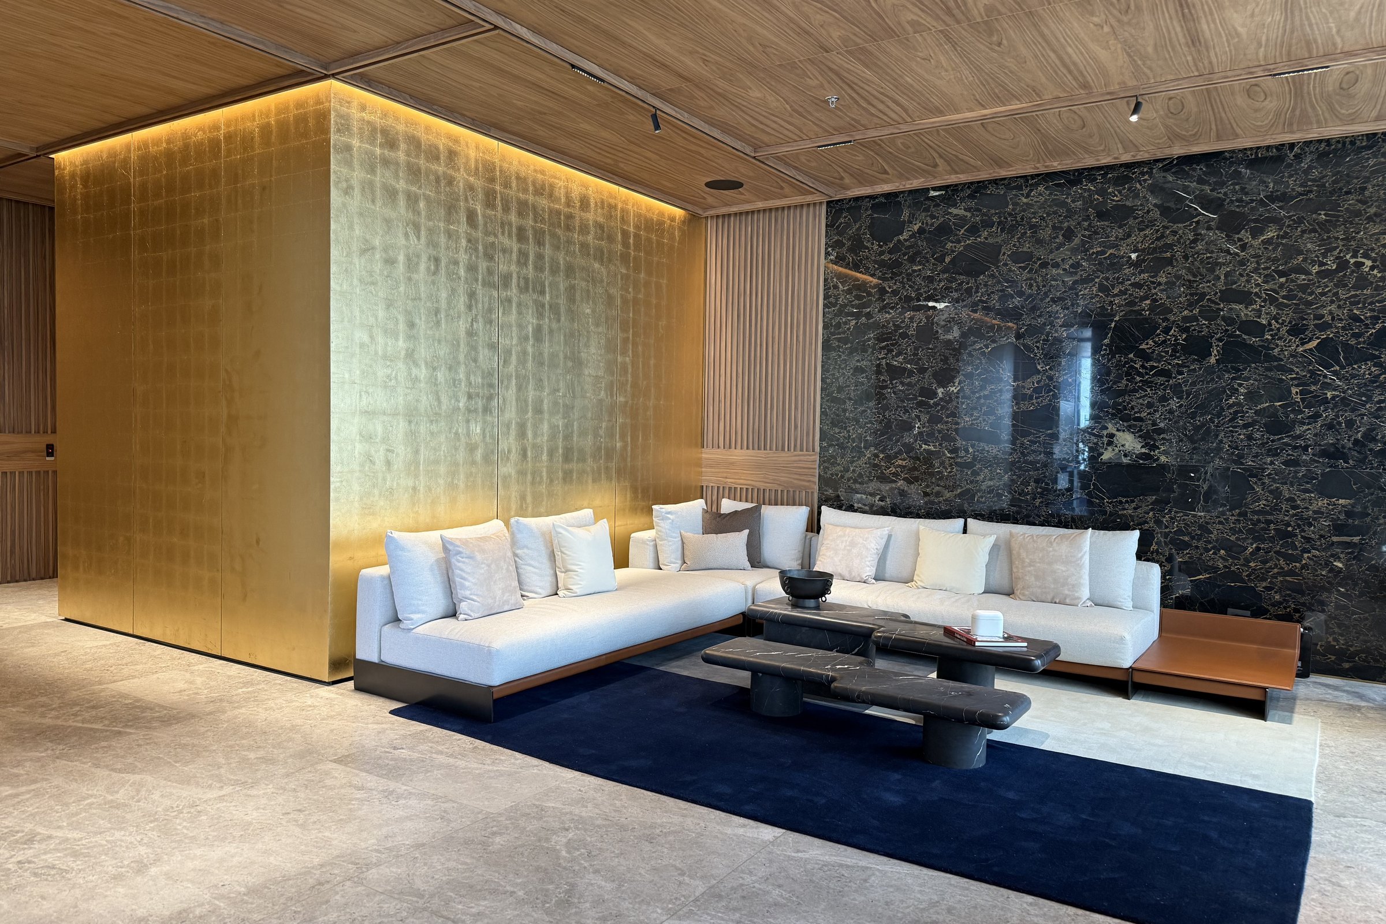
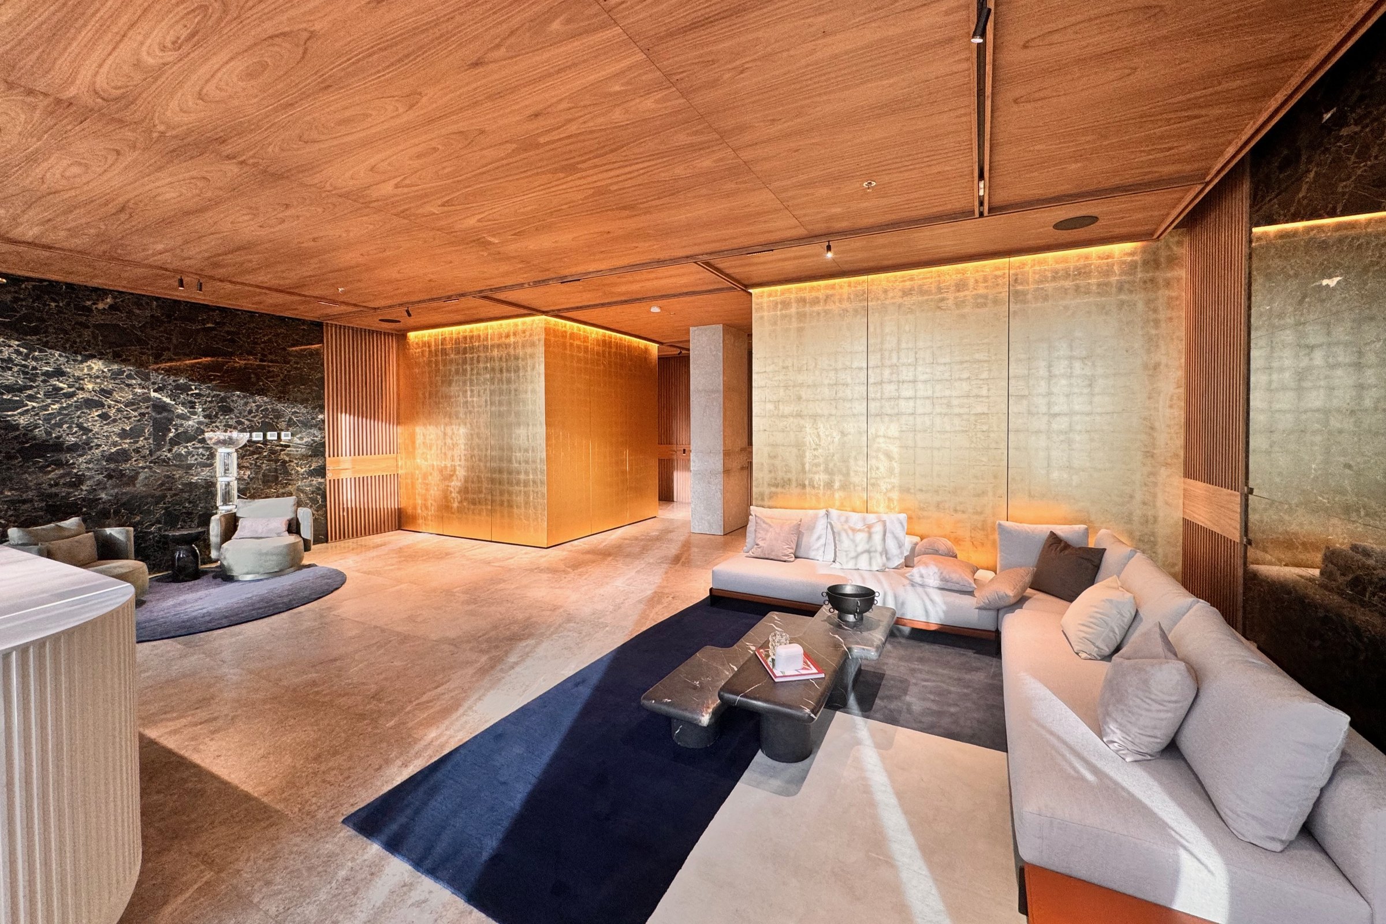
Working together, client and architect developed offices in which the constant pursuit of perfection became a careful selection of materials, proportions and finishes. Every decision was taken to build a sober, elegant, timeless setting.
AoMa's design, together with Tantum's construction team, carried that vision through to execution, looking after every element from conception to completion.
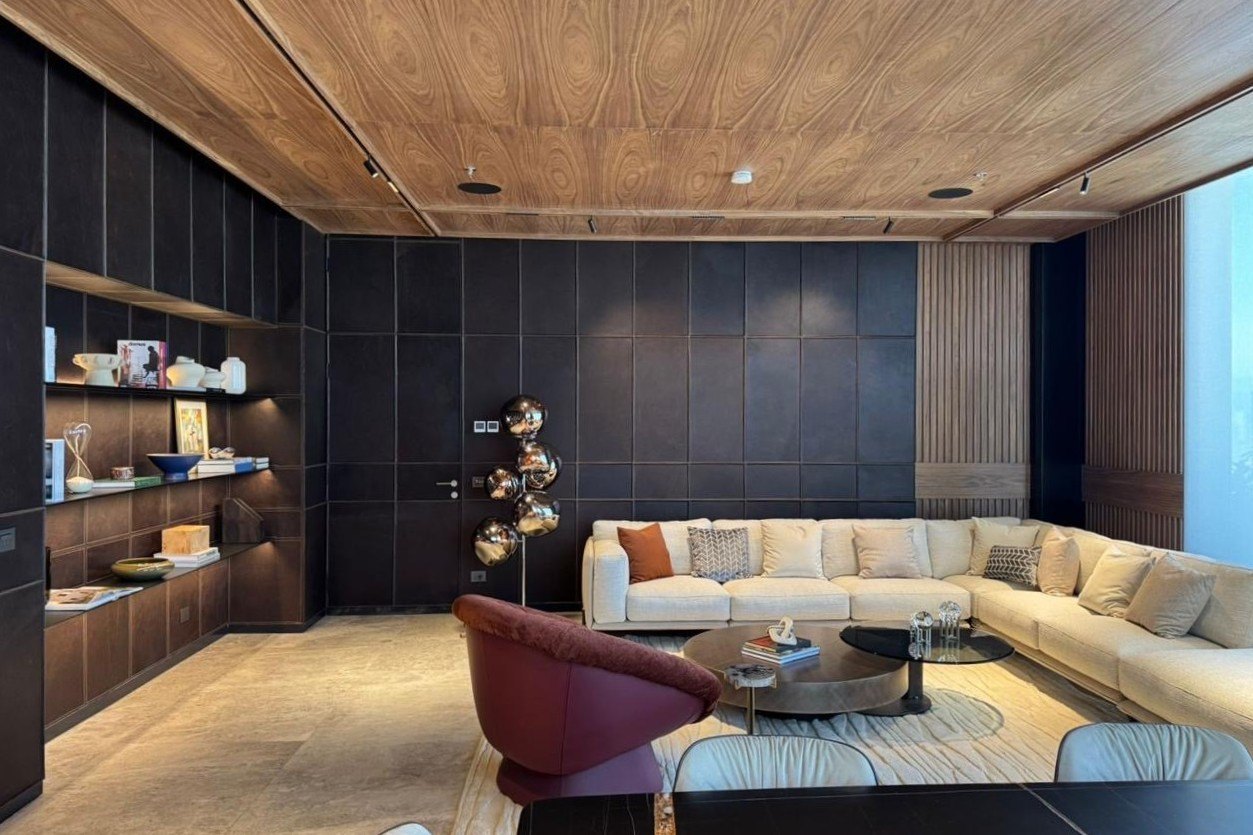
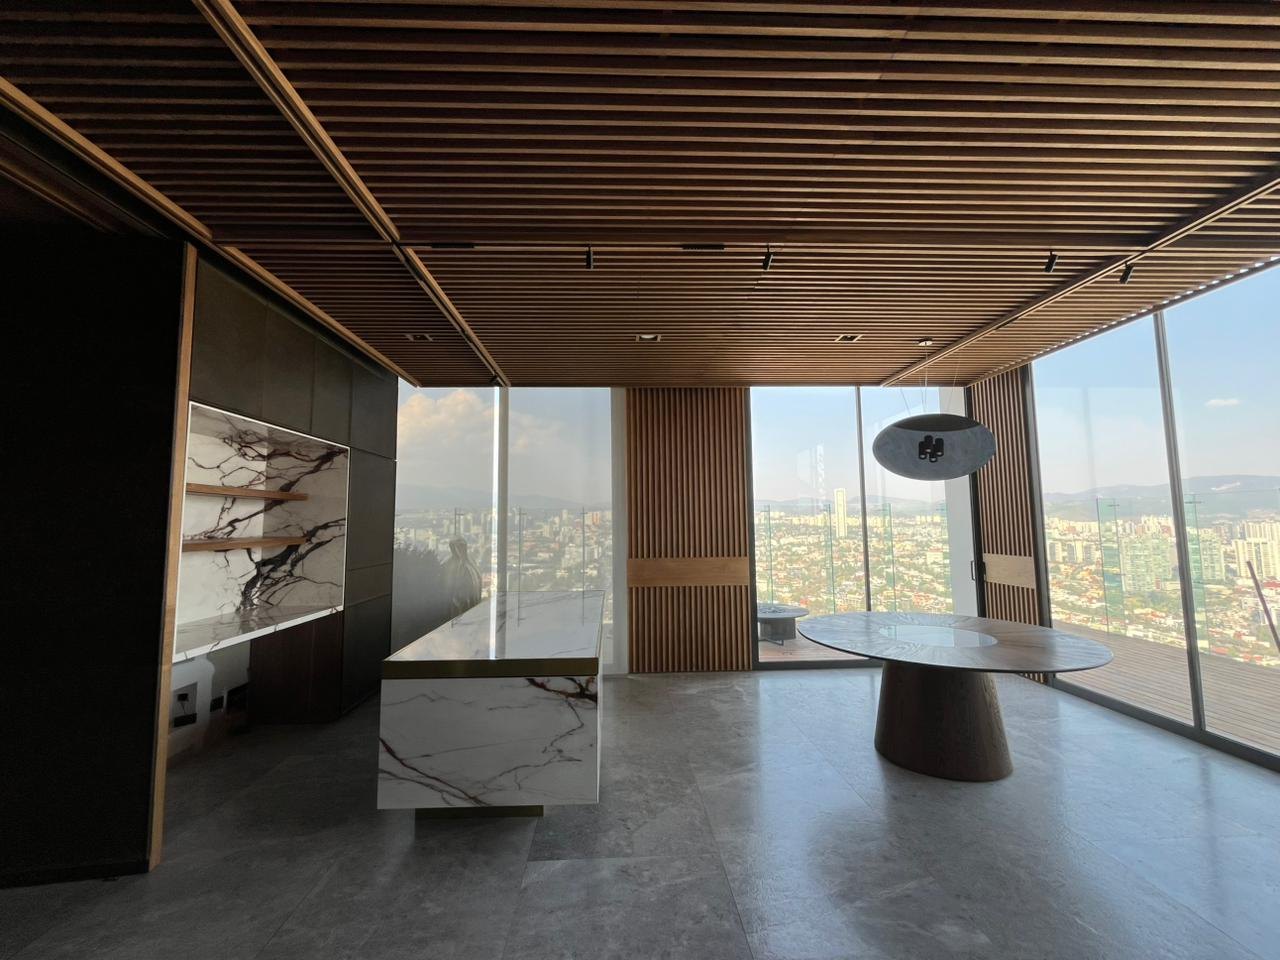
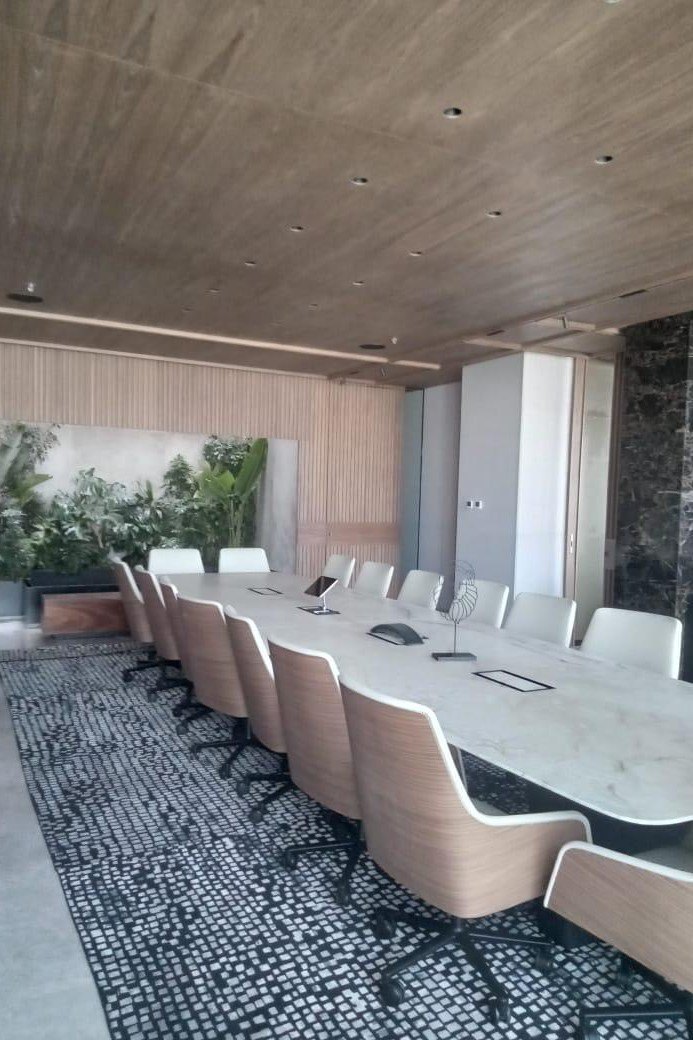
The programme holds six private offices, a boardroom for 20 people, a main office with a private lounge and a high-end dining room with a bar. The spaces were organised to answer both the operational needs and the moments of meeting and gathering within the office.
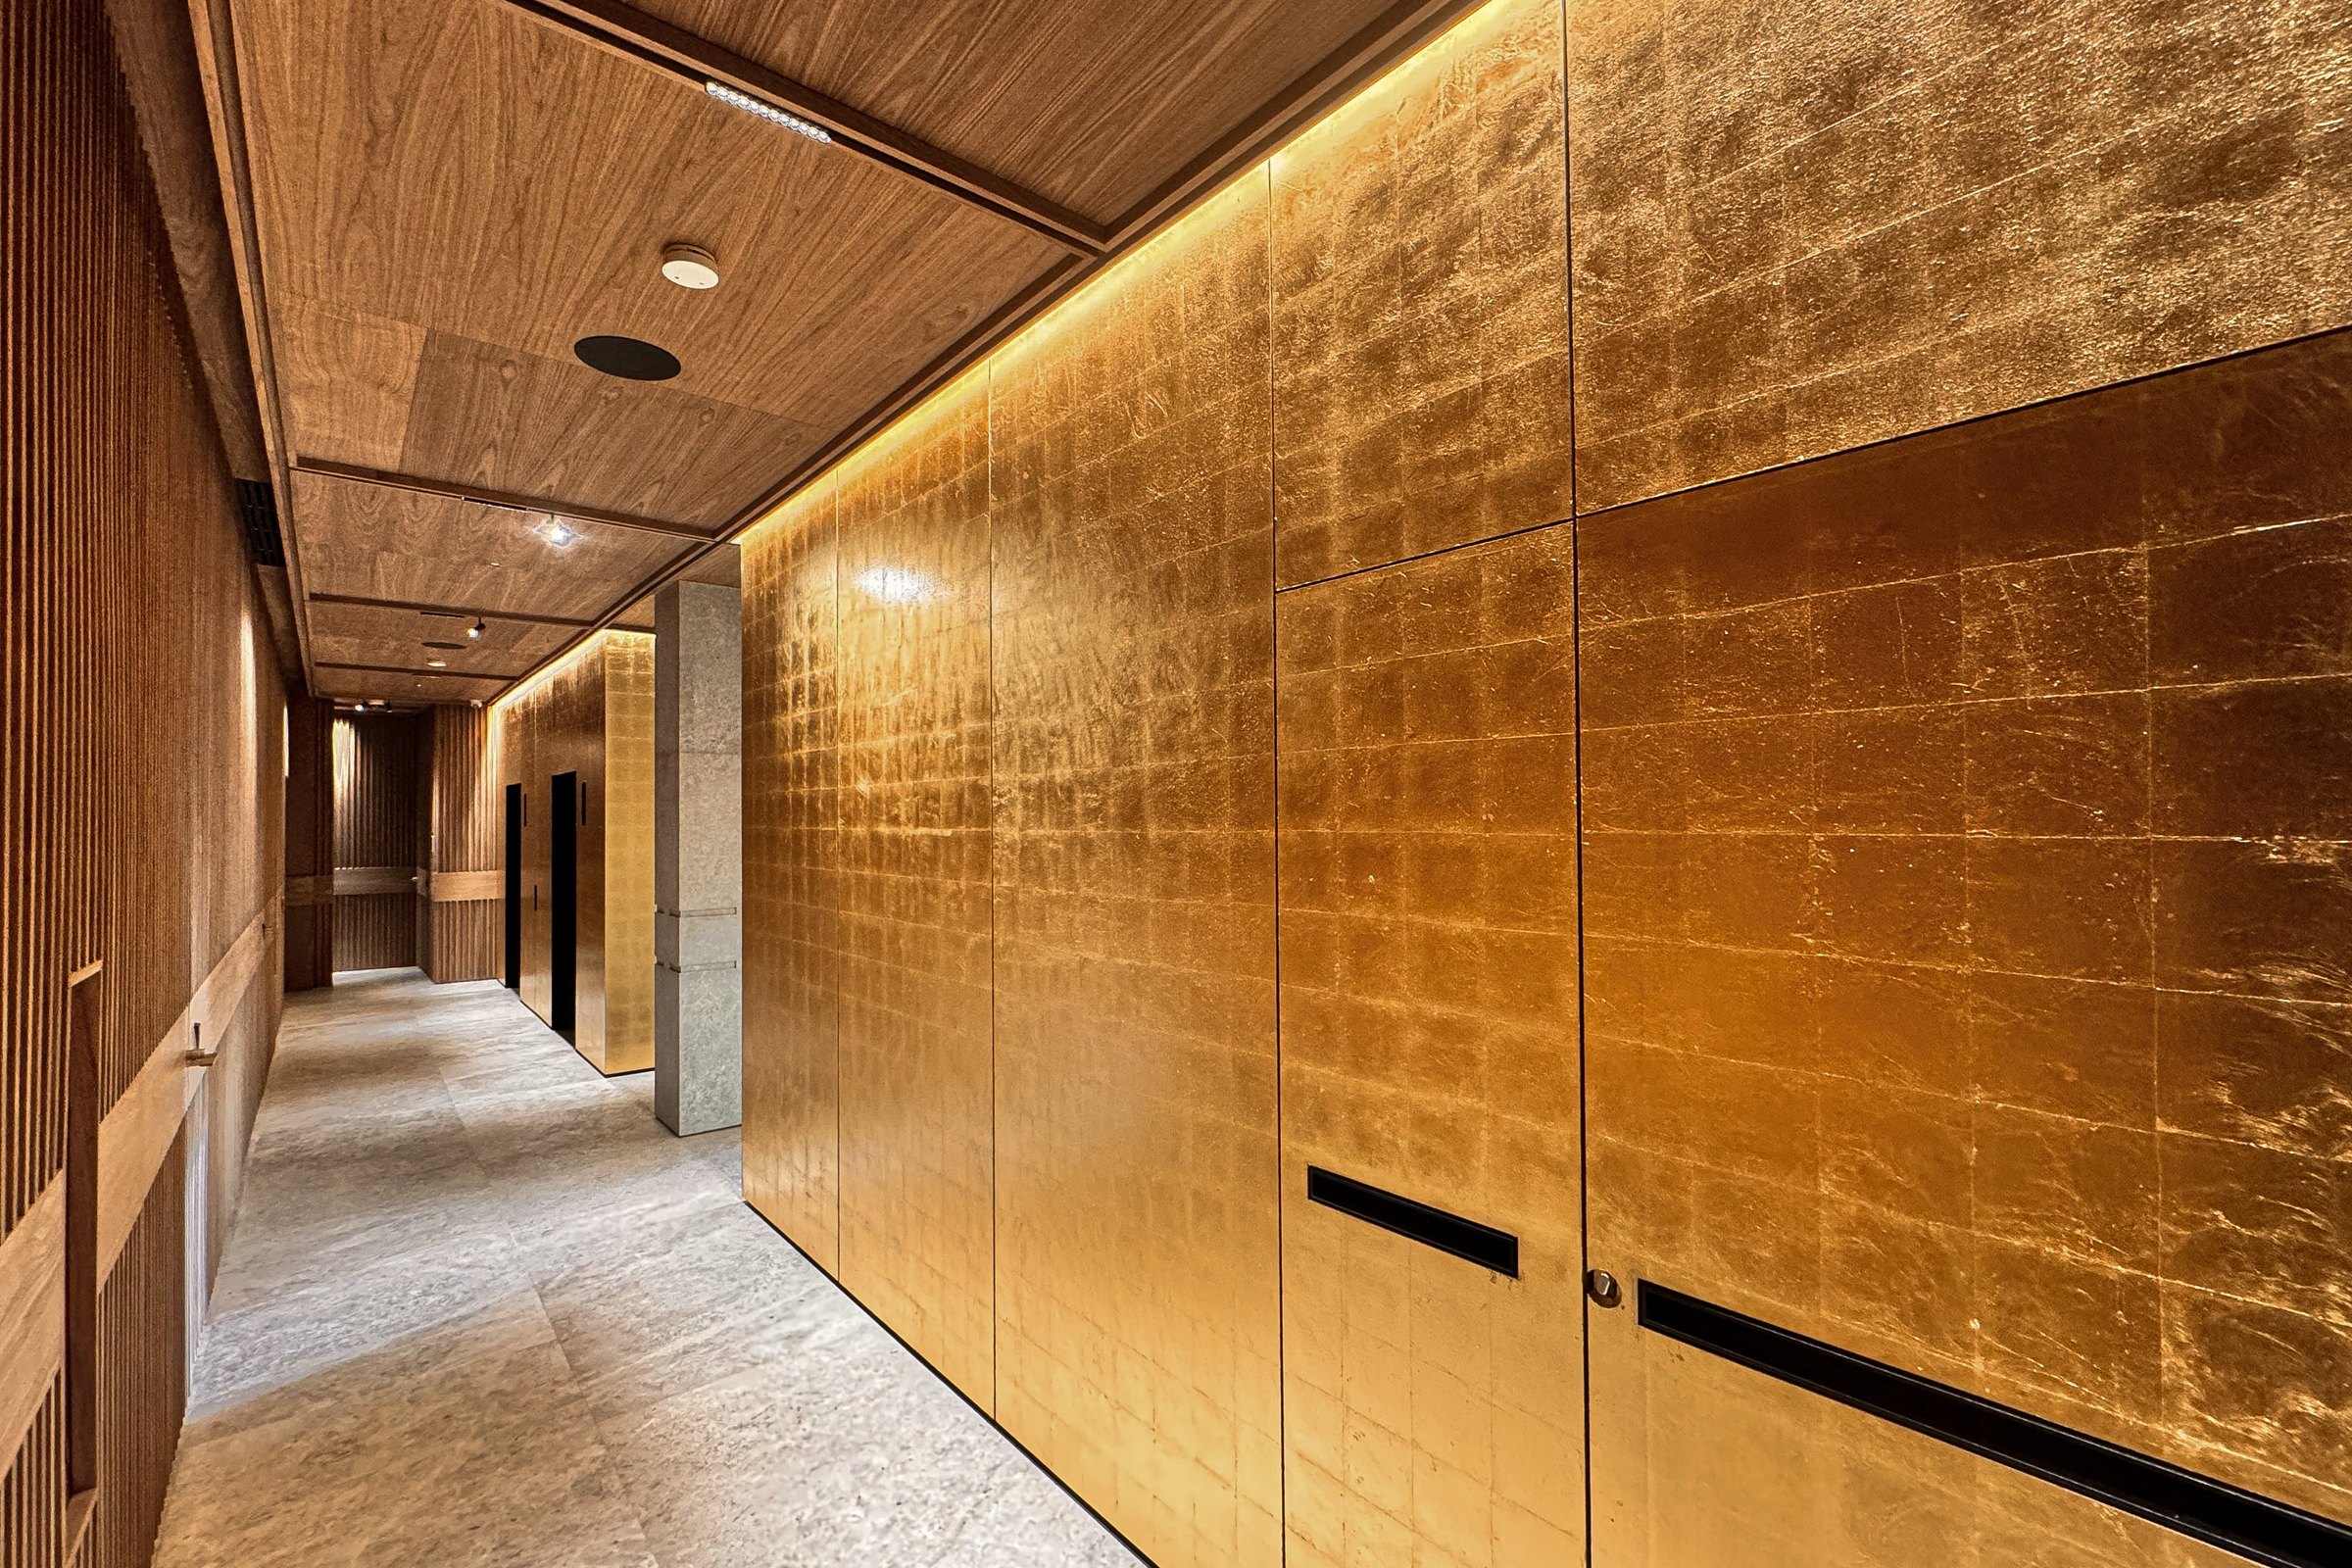
A fundamental part of the project was resolving the services. They were concentrated in a system of technical walls that made it possible to integrate and conceal the different needs of the space without compromising the architecture. At the same time, these elements were designed to carry heavy materials such as timber and marble, letting the finishes take on a real presence within the project.
The result is a workplace where architecture, interior design and construction meet at the same level of demand. A project in which quality is understood not as a surface finish, but as the sum of every decision, every detail and every element that makes up the space.